Dockside Property Services
Property brochure
Eastern Road, Rayleigh, Essex, SS6
Semi-Detached House · SS6
£550,000
Guide price
4 Bedrooms
2 Bathrooms
3 Receptions
139 sq m (1,496 sq ft) Floor area
About this property
Guide Price £550,000 - £600,000
OPEN HOUSE VIEWING SATURDAY 19th SEPTEMBER 2026
10:00AM – 11:00AM
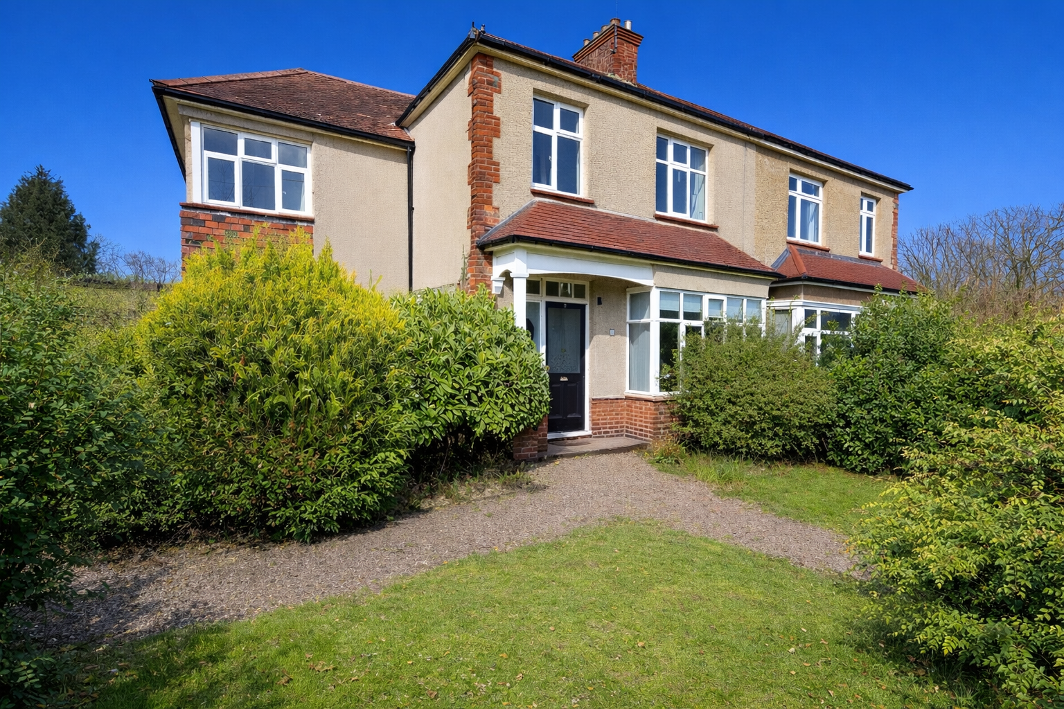
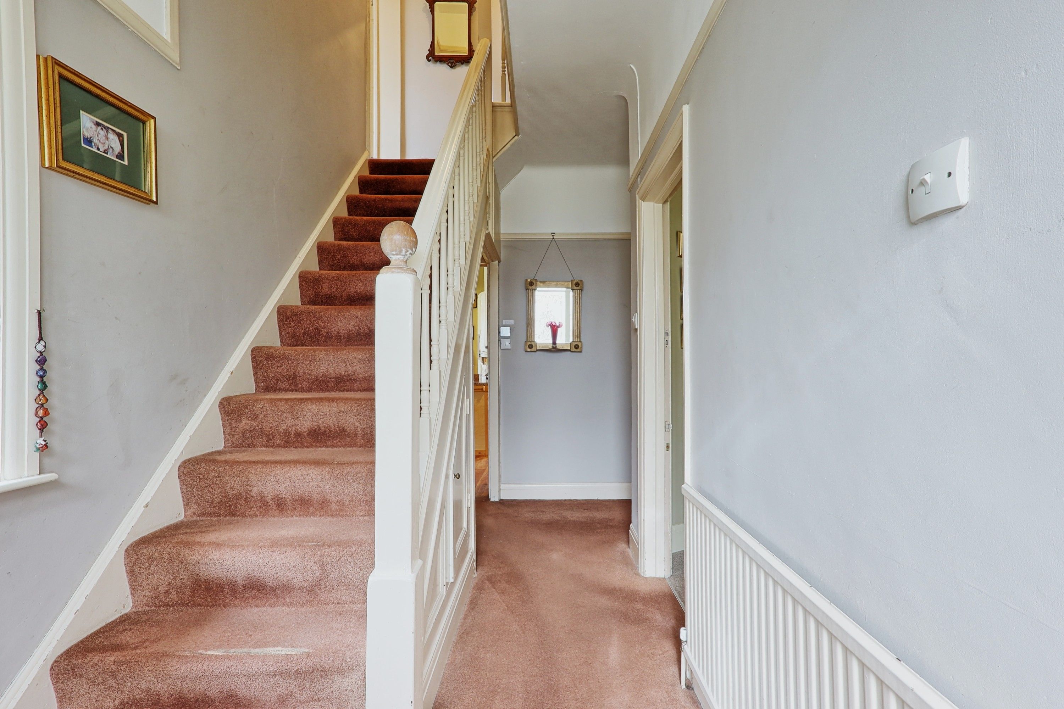
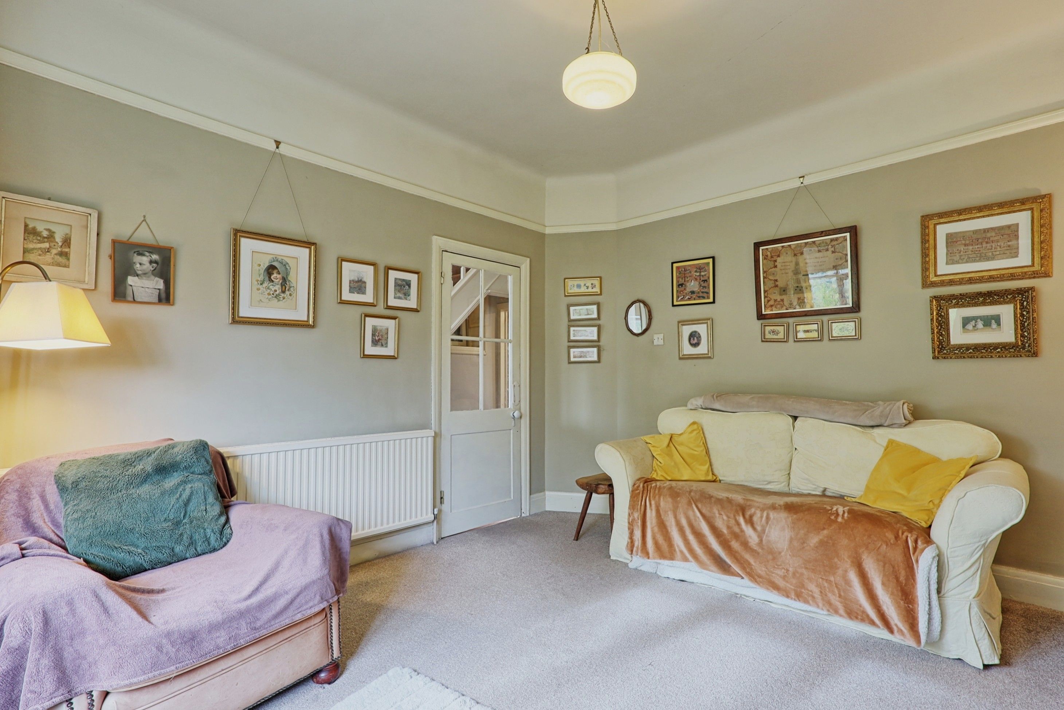
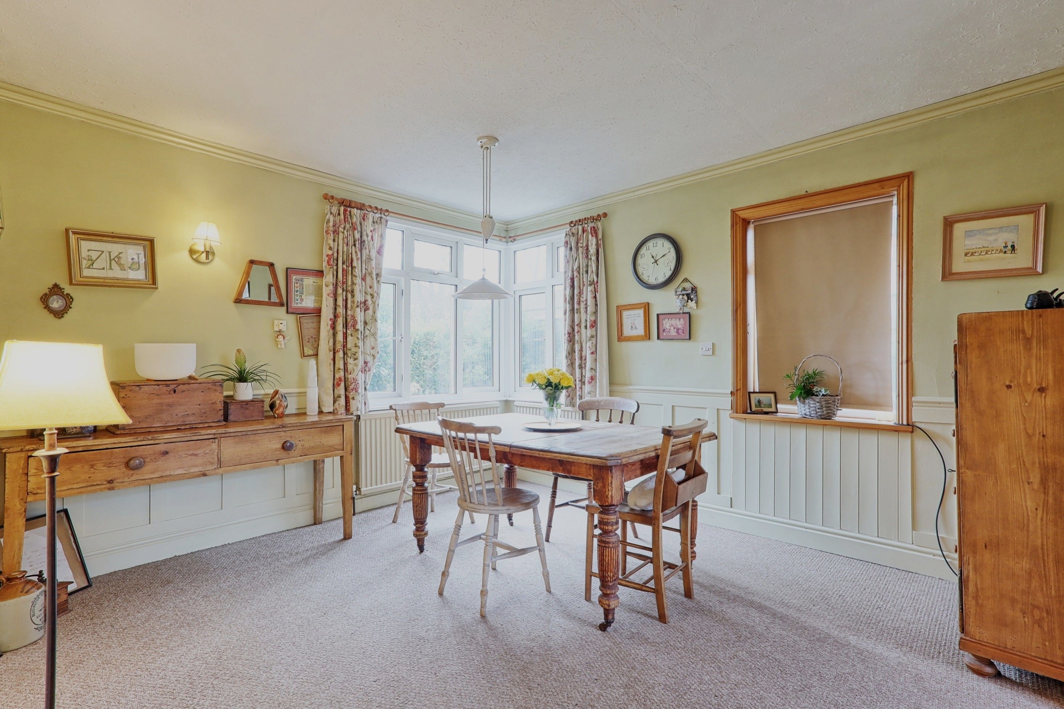
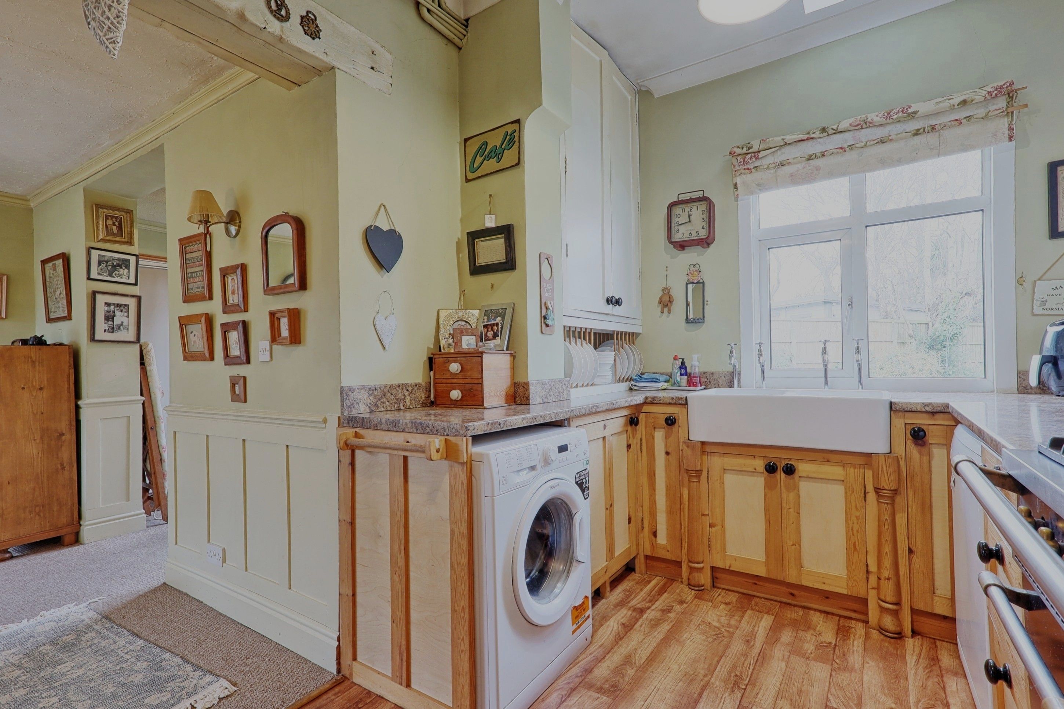
FOUR – FIVE BEDROOM SEMI DETACHED FAMILY HOME, set just off the prestigious Great Wheatley Road, this delightfully spacious semi-detached family home benefits from a feature entrance hallway with many original features, feature bayed lounge, sitting room/bedroom 5, original kitchen, open plan dining room, ground floor cloakroom. First floor, four bedrooms, fitted family bathroom. Outside, Direct access driveway leading to parking & garage, feature front enclosed lawned areas, beautiful private rear enclosed garden.
This property is in need of modernisation throughout, the charming features of this property make this a wonderful family home, located within easy reach of Rayleigh High Street & Rayleigh Train Station with direct trains to London Stratford, London Liverpool Street and a great selection of highly regarded primary & secondary schools, making it a perfect choice for families and commuters alike.
KEY FEATURES
1. FOUR/FIVE BEDROOM SEMI DETACHED FAMILY HOME
2. GUIDE PRICE £550,000 - £600,000
3. FEATURE LOUNGE, SITTING ROOM, OPEN PLAN DINING AREA
4. ORIGINAL KITCHEN, GROUND FLOOR CLOAKROOM
5. DIRECT ACCESS PARKING/GARAGE
6. IN NEED OF MODERNISATION THROUGHOUT
7. LOCATED IN EASY REACH OF RAYLEIGH TRAIN STATION
8. MANY ORIGINAL FEATURES THROUGHOUT
9. VIEWING HIGHLY RECOMMENDED/ NO ONWARD CHAIN
10. PRICED TO SELL!
Property details
- Listed
- 08-09-2026
- Tenure
- Freehold
- Council tax band
- F
- Condition
- Work required throughout
- Heating
- Double Glazing
- Parking
- Garage · Driveway · Off Street
- Accessibility
- Level access
- Garden / outside space
- Private Garden
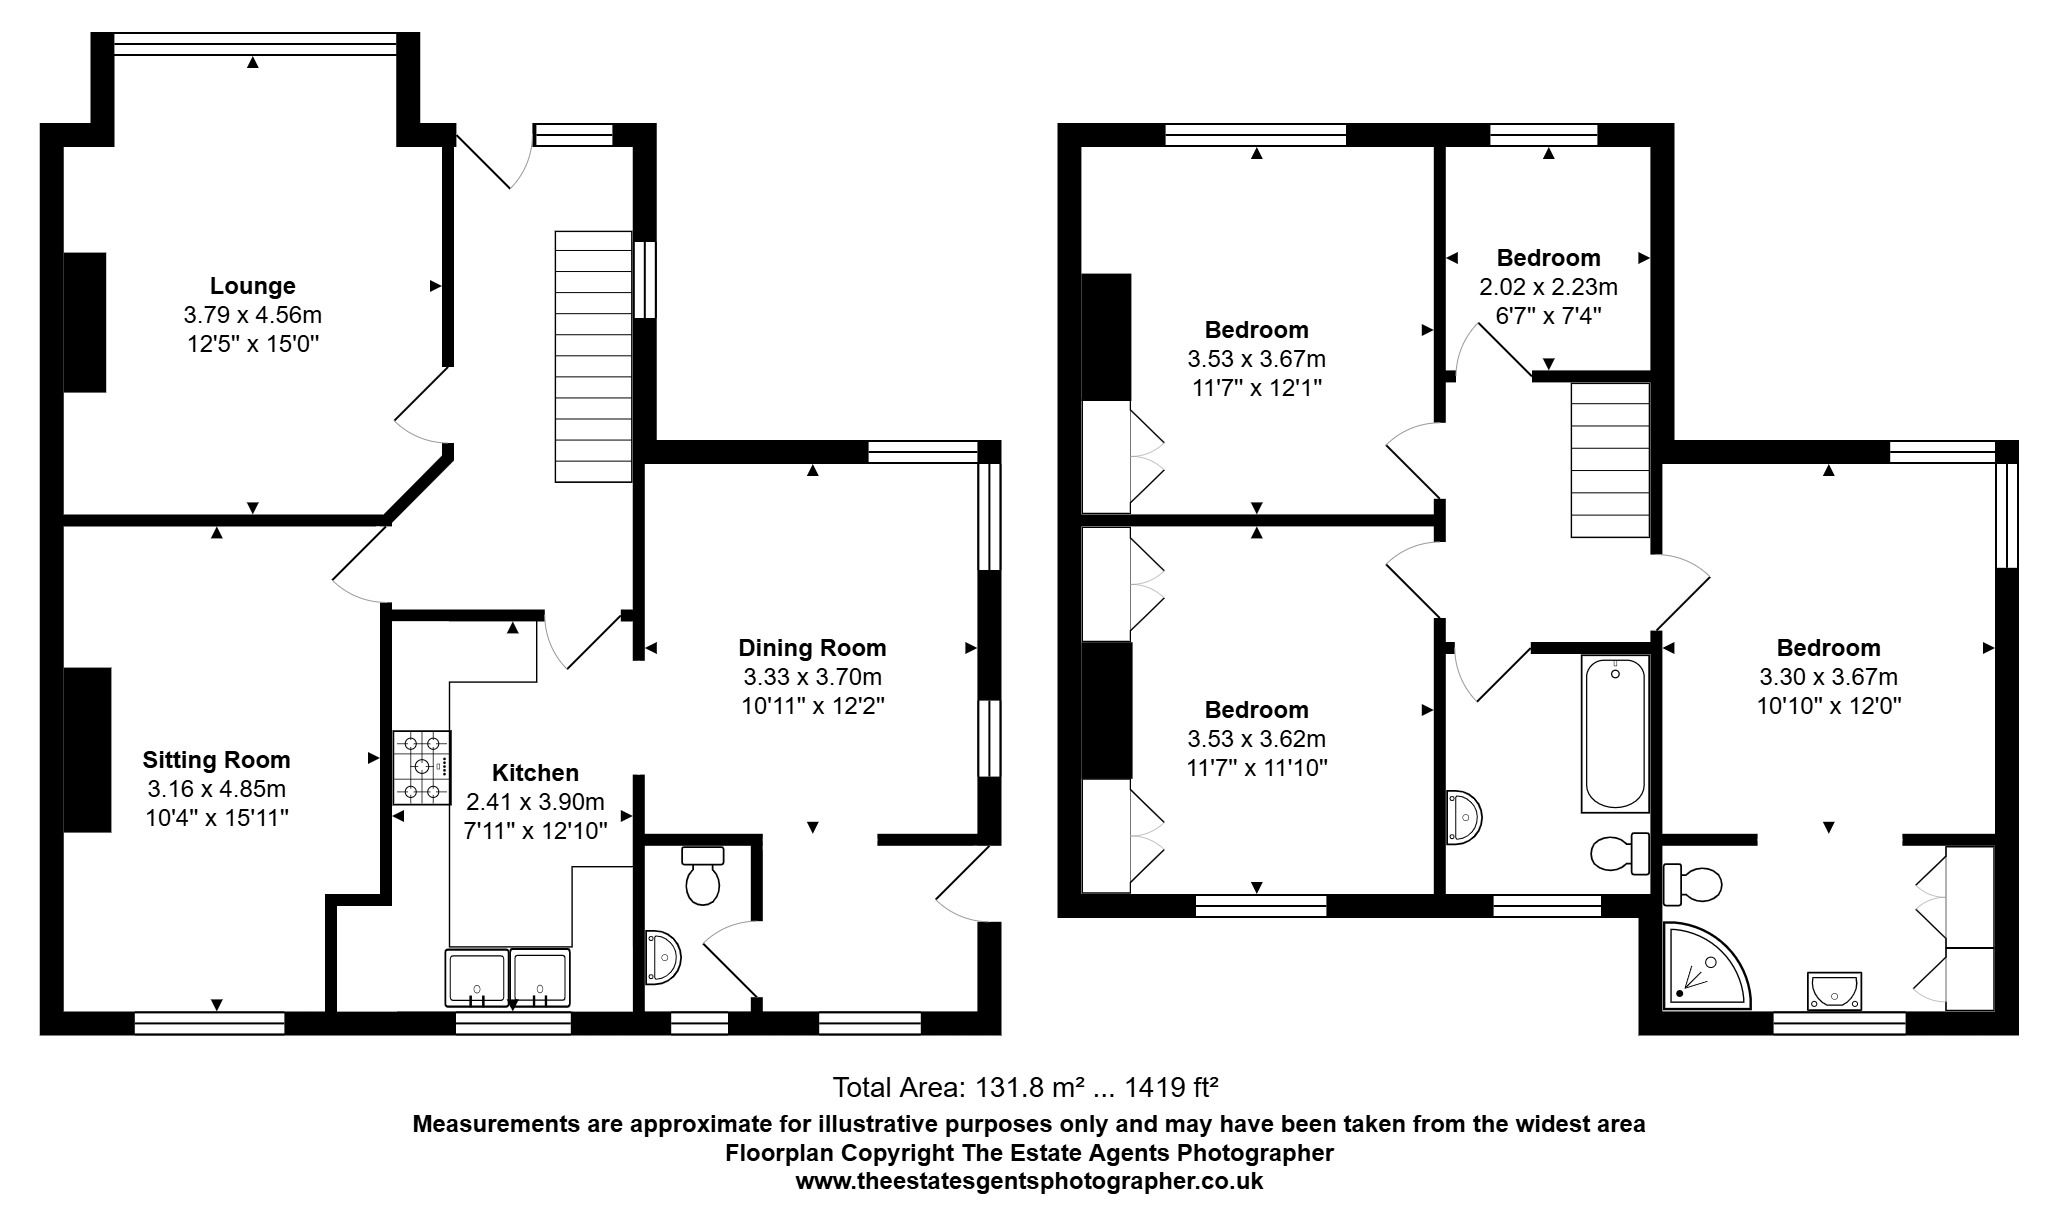
Floorplan
OC
Oliver Carter