Dockside Property Services
Property brochure
Central Avenue, Hockley, Essex, SS5
Park Home · SS5
£200,000
Guide price
2 Bedrooms
1 Bathroom
1 Reception
About this property
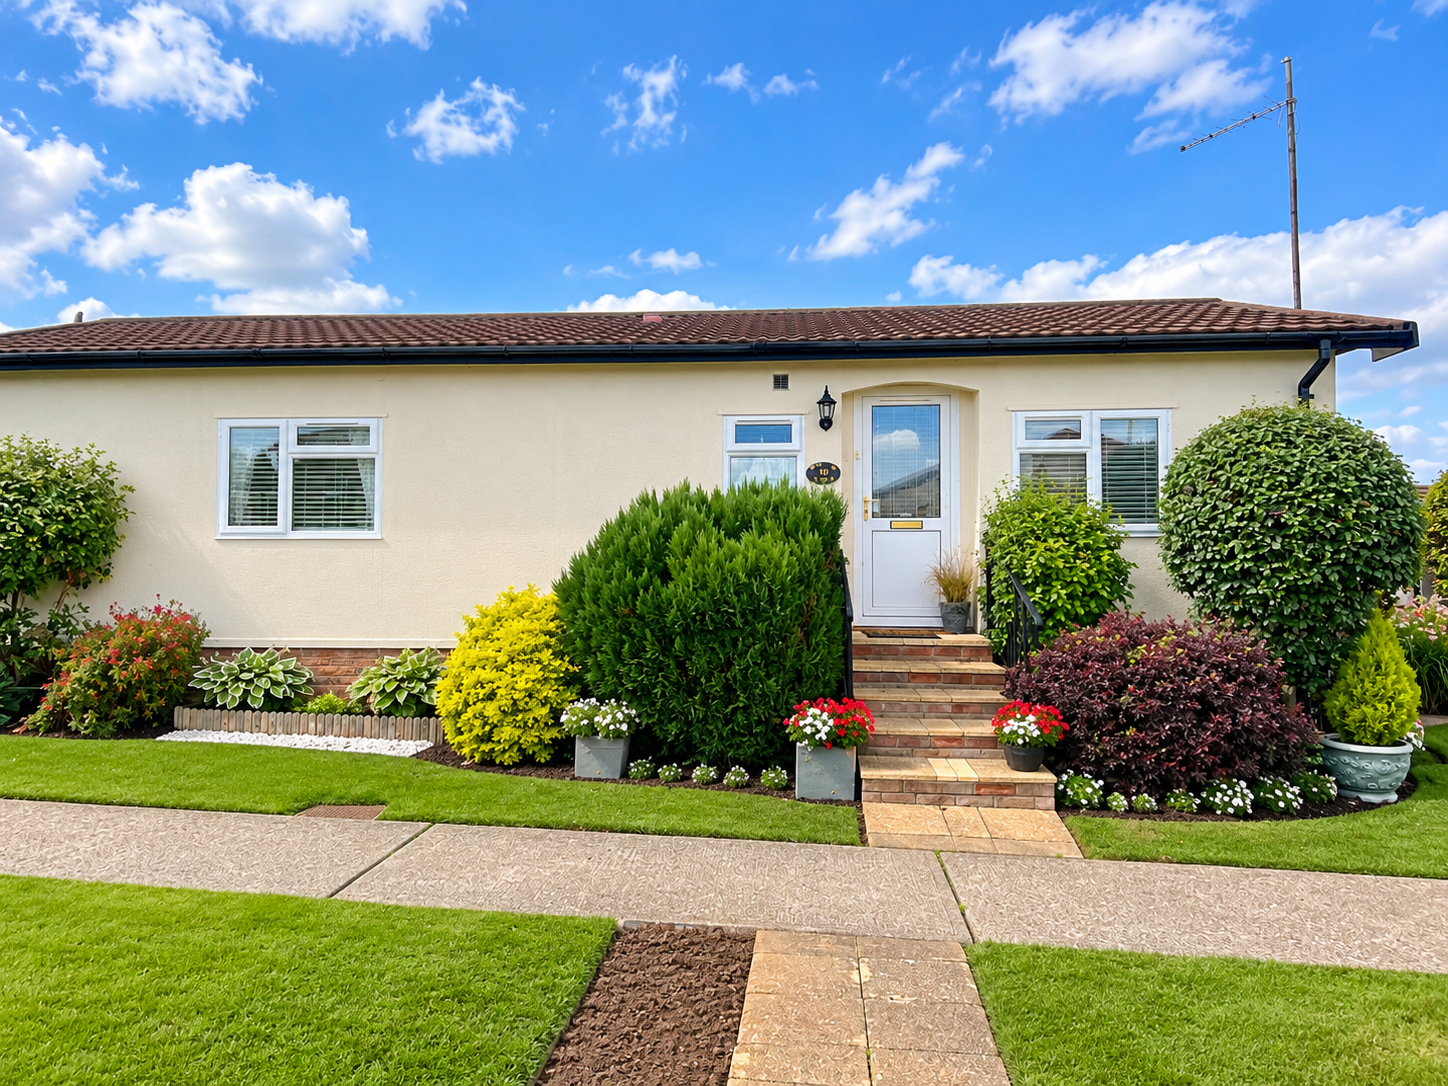
Guide Price **£200,000 - £220,000** Beautifully refurbished two-bedroom park home, finished to a modern standard throughout and offering spacious, well-proportioned accommodation.
Ideally situated close to the river, this attractive home benefits from a welcoming entrance hallway, a modern refitted cloakroom, a contemporary fitted kitchen with integrated appliances and an impressive L-shaped lounge/dining room, providing an excellent space for both relaxing and entertaining.
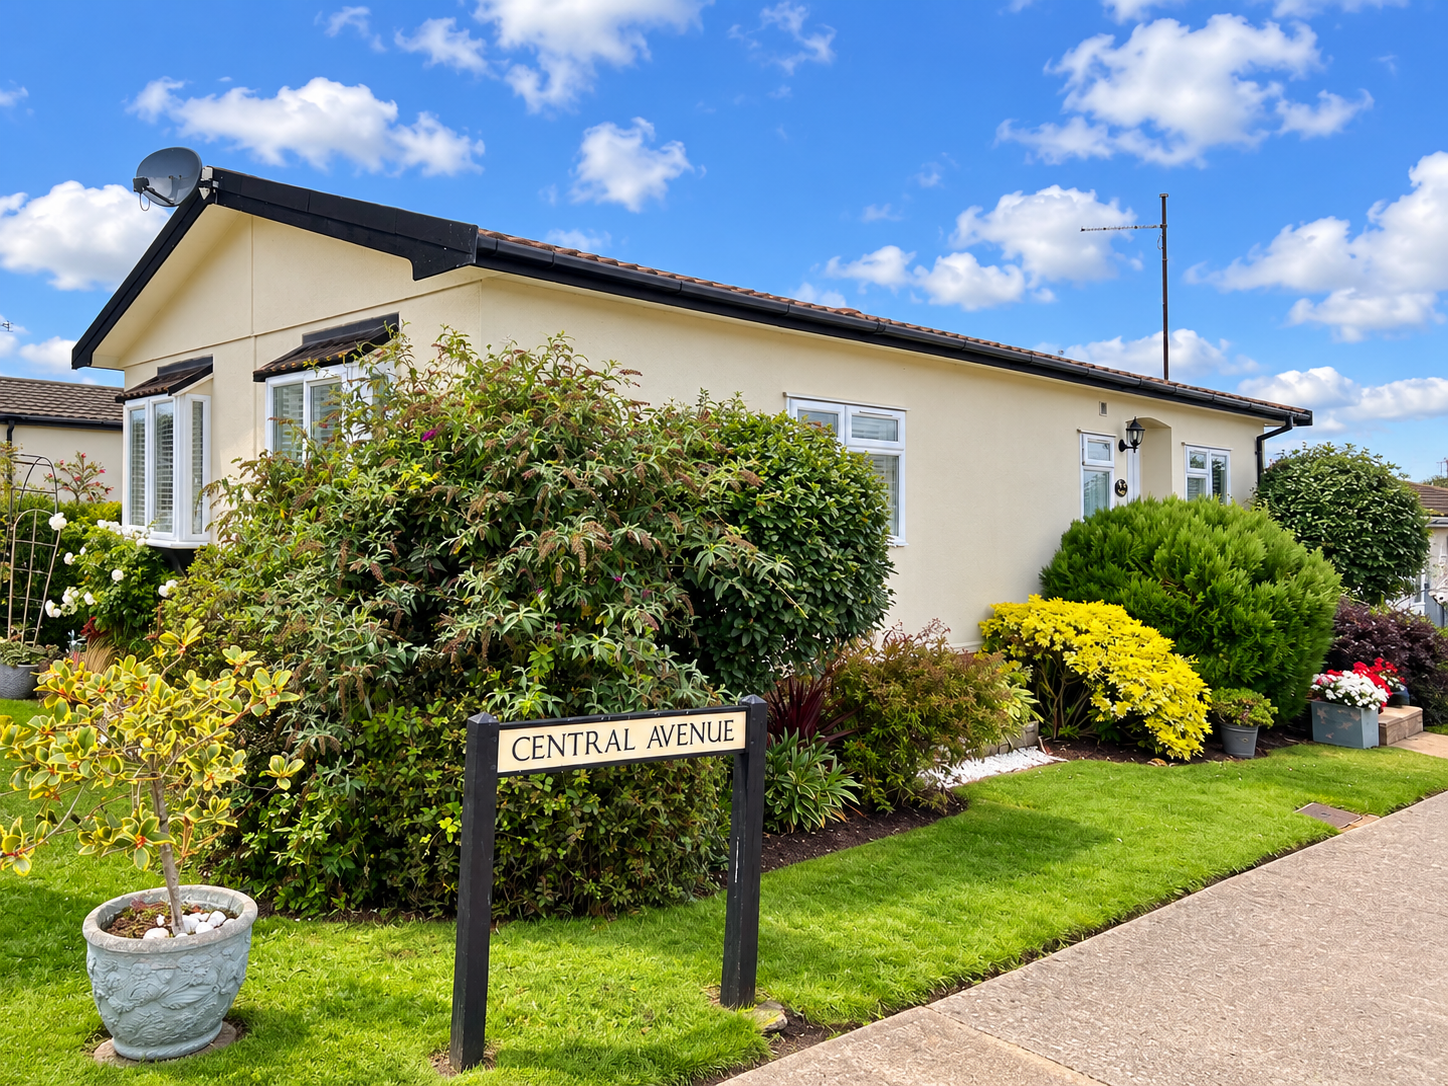
The property further comprises two well-proportioned bedrooms, with the principal bedroom benefiting from its own en-suite shower room. Externally, the home occupies a generous wraparound plot featuring lawned gardens, established flower and shrub borders, paved seating areas and a useful storage unit with power connected.
Offering modern, low-maintenance living in a desirable riverside location, this superbly presented park home must be viewed to be fully appreciated.
Entrance Hallway Accessed via a double-glazed entrance door, providing a welcoming introduction to the property and access to the main accommodation.
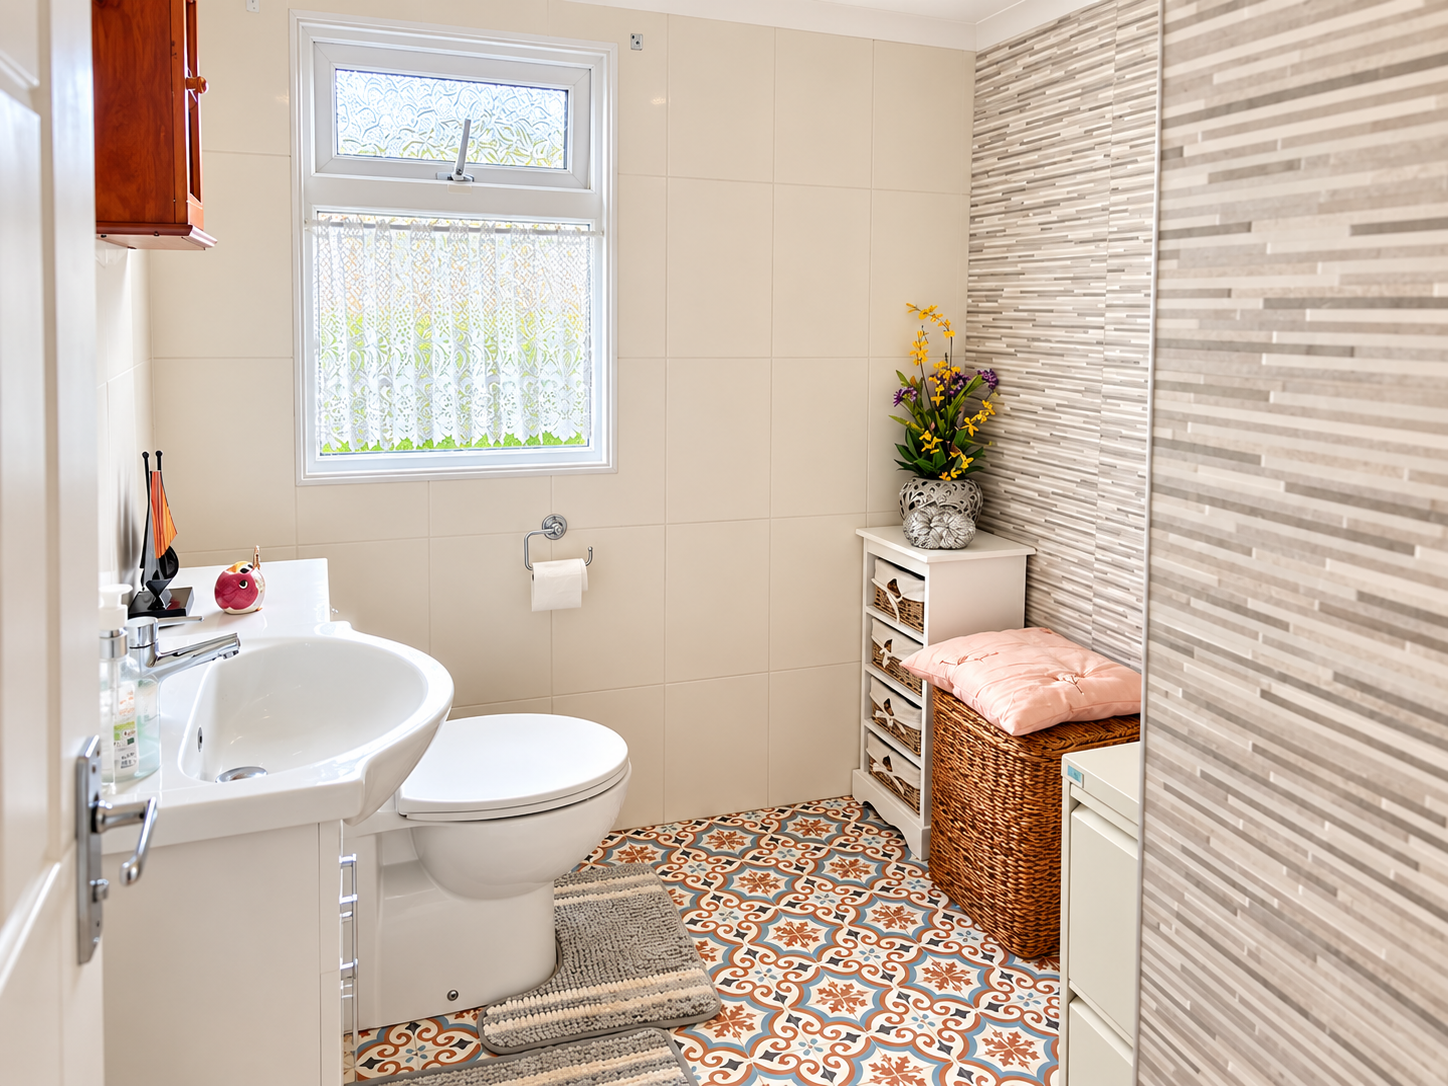
Cloakroom Fitted with a modern two-piece suite comprising a contemporary wash hand basin and low-level WC. Double-glazed window to the front aspect.
Lounge/Dining Room | 18' 8" x 19' 5" (5.69m x 5.92m) An impressive and spacious L-shaped reception room, offering ample space for both lounge and dining furniture. The room benefits from a double-glazed window to the front and two further double-glazed windows to the side, allowing plenty of natural light, together with a radiator.
Kitchen | 8' 9" x 13' 2" (2.67m x 4.01m) A modern refitted kitchen comprising an attractive range of wall and base units with complementary work surfaces and an inset sink and drainer. Integrated appliances include an eye-level oven, hob with stainless steel extractor hood, fridge/freezer and Bosch washing machine. Double-glazed window to the rear aspect.
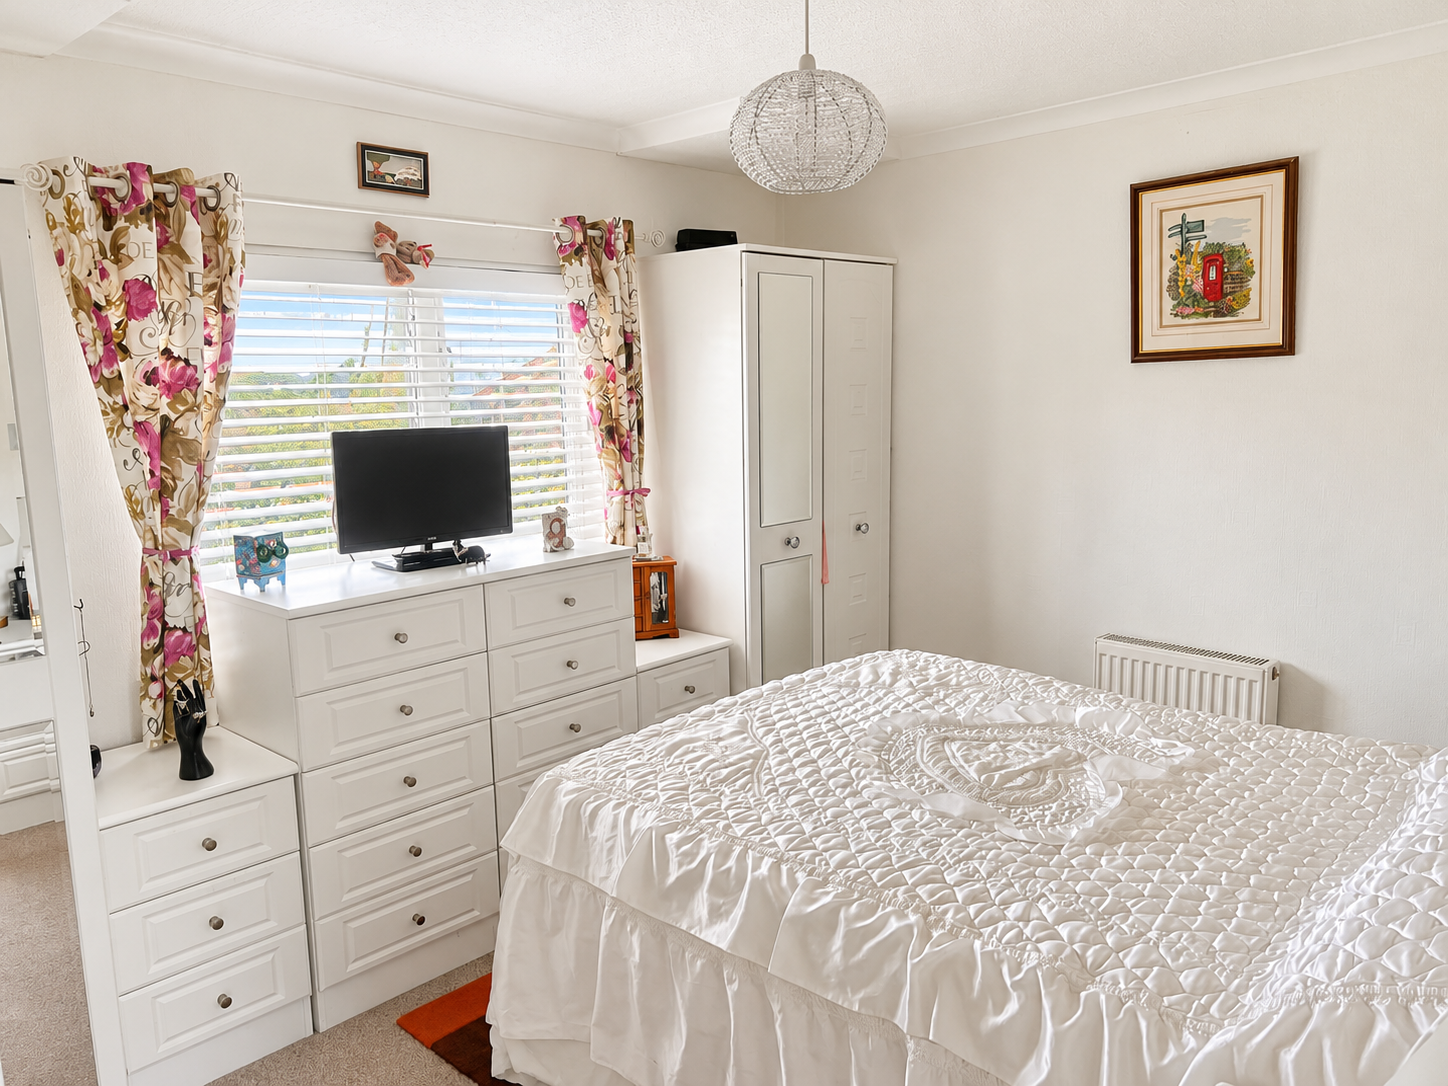
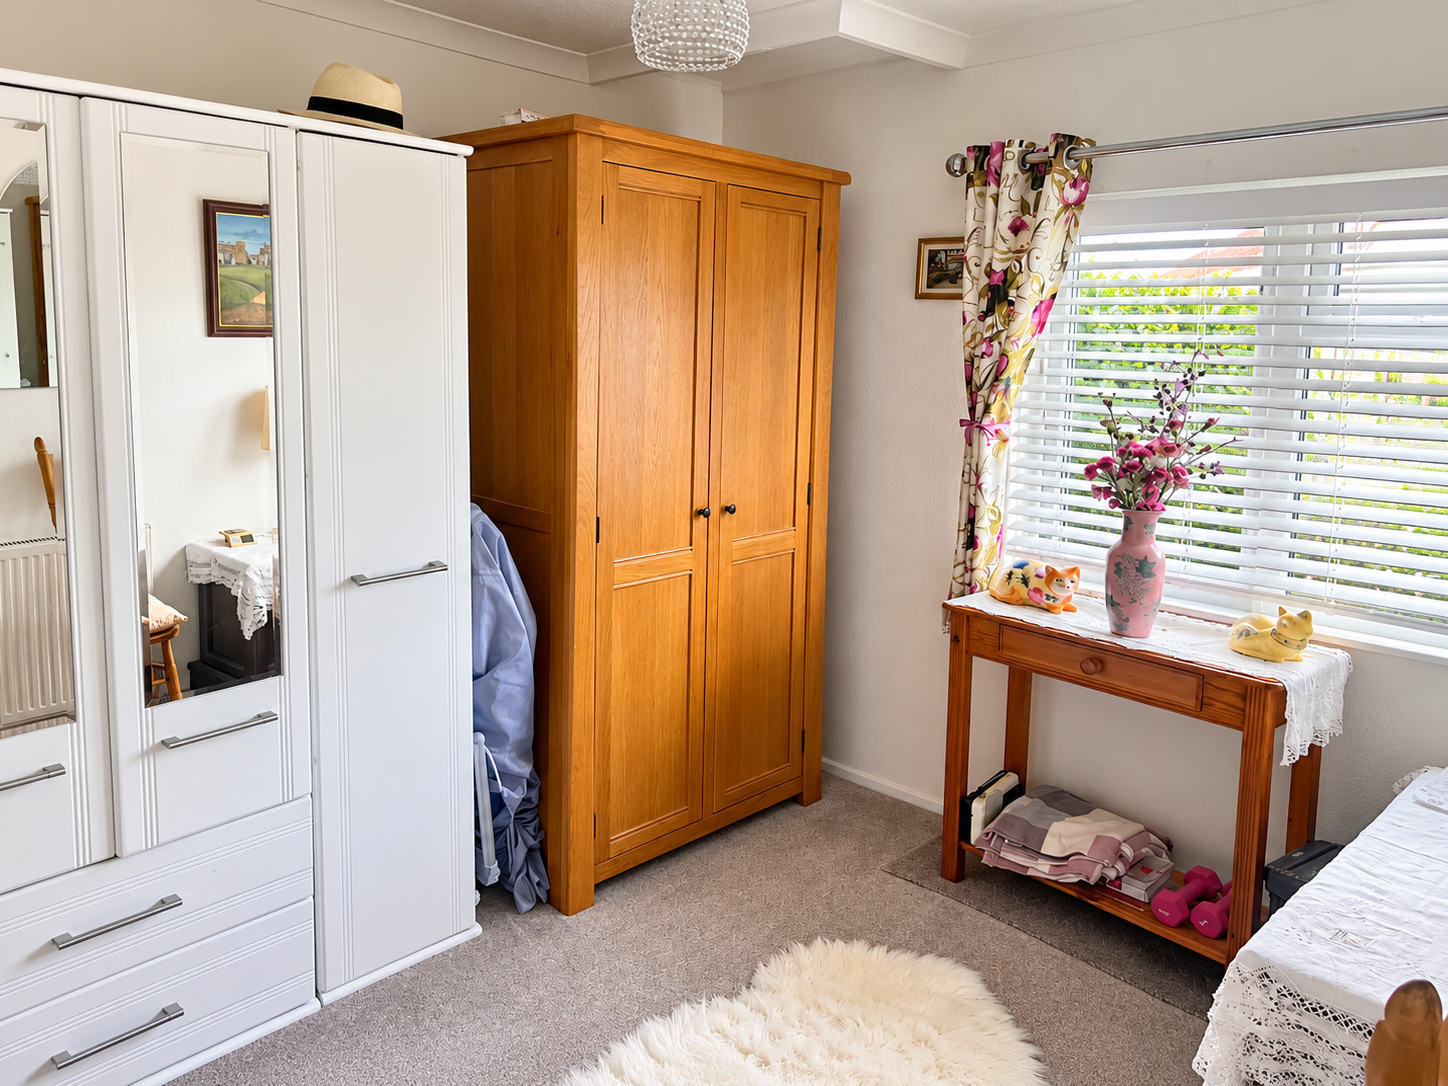
Bedroom One | 11' 2" x 11' 3" (3.40m x 3.43m) A well-proportioned principal bedroom featuring a double-glazed window to the rear aspect, radiator and access to the en-suite shower room.
Re-Fitted Luxury Shower Room Fitted with a three-piece suite comprising a shower cubicle, wash hand basin and low-level WC. Double-glazed window to the rear aspect.
Bedroom Two | 8' 2" x 9' 4" (2.49m x 2.84m) A further well-proportioned bedroom featuring a double-glazed window to the front aspect and radiator.
The property occupies a generous, centrally positioned plot with attractive wraparound gardens, predominantly laid to lawn and complemented by established flower and shrub borders. Paved seating areas provide ideal spaces for outdoor relaxation and entertaining. A useful garden storage unit with power connected further enhances the outdoor space. PRICED TO SELL, NO CHAIN, VIEWING HIGHLY RECOMMENDED, PRICED TO SELL!
Property details
- Listed
- 04-10-2026
- Tenure
- Feudal
- Garden / outside space
- Private Garden
OC
Oliver Carter