Dockside Property Services
Property brochure
Crouch Park, Hockley, Essex, SS5
Park Home · SS5
£100,000
Guide price
1 Bedroom
1 Bathroom
1 Reception
About this property
The property offers well-proportioned and versatile accommodation, comprising an entrance hallway, an impressive open-plan lounge, kitchen and dining area, one double bedroom and a newly fitted shower room.
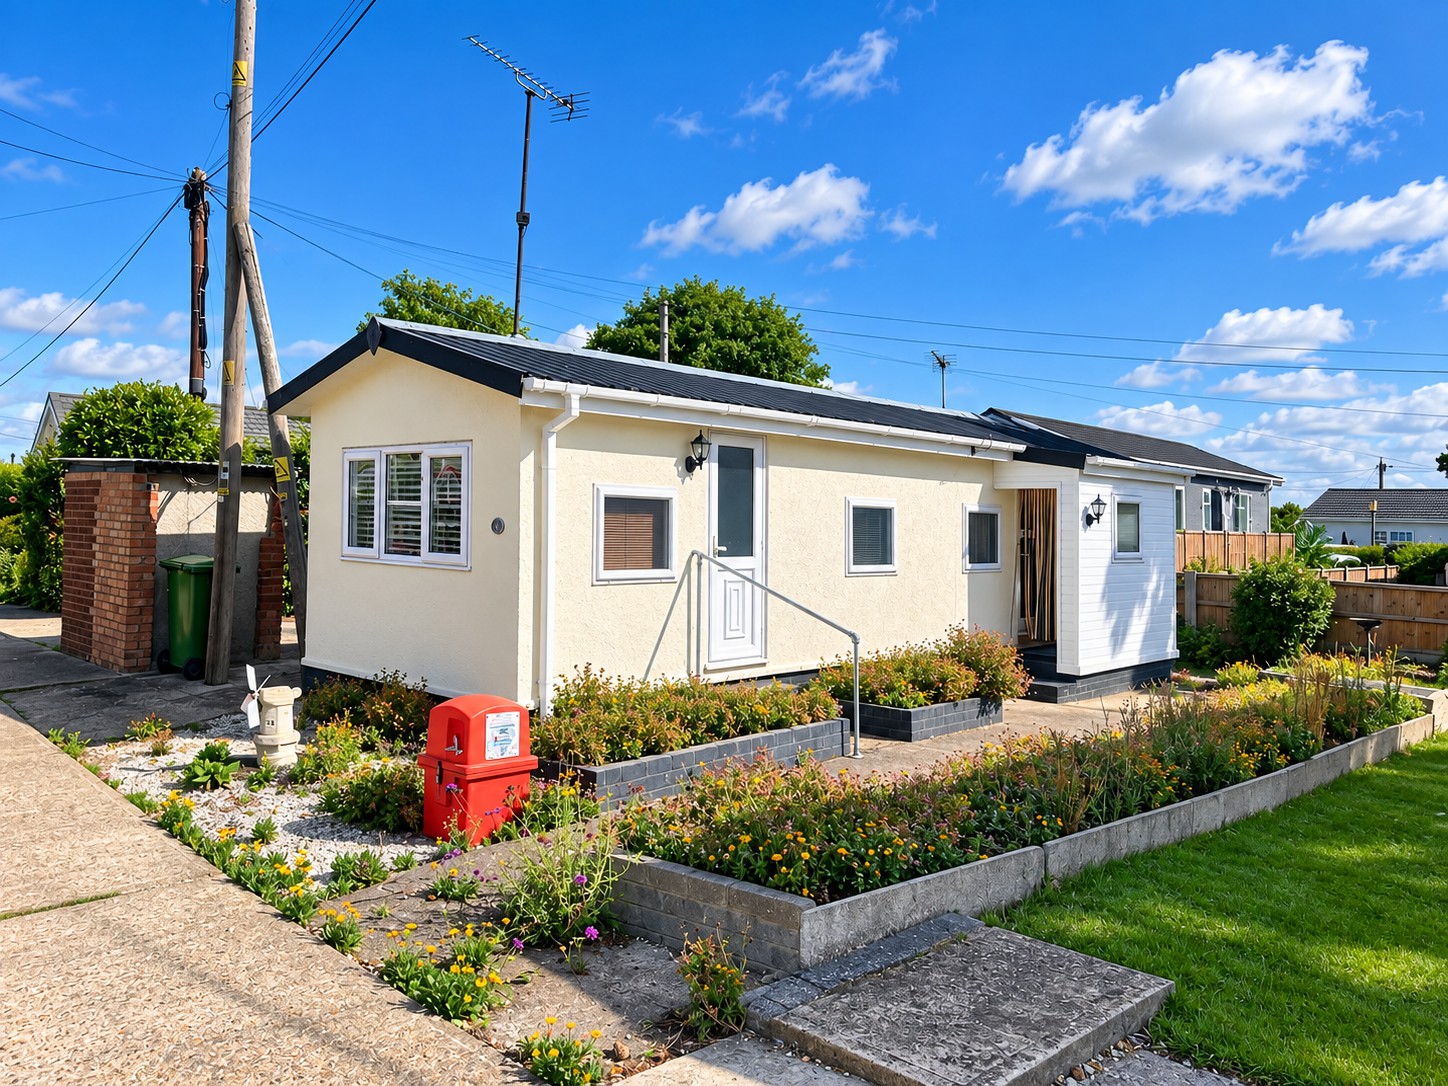
Externally, the property benefits from a large private parking area and attractive wrap-around gardens, providing a pleasant outdoor space with established flower borders, raised flower beds, paved pathways and a useful storage shed.
The property is conveniently located for local amenities and bus routes, with excellent access to Rayleigh, Hockley and surrounding areas. The River Crouch is also within easy walking distance, making this an appealing location for those looking to enjoy the local riverside surroundings.
Further benefits include double glazing, gas central heating, laminated wood flooring and a chain-free sale.
Please note: CASH BUYERS ONLY.
Front Aspect The property is approached via a large private parking area with ample additional garden space. The wrap-around gardens feature established flower borders, raised flower beds and paved pathways. There is also an outside tap, external lighting and a large storage shed. A double-glazed front door with frosted glass inserts provides access to the entrance hallway.
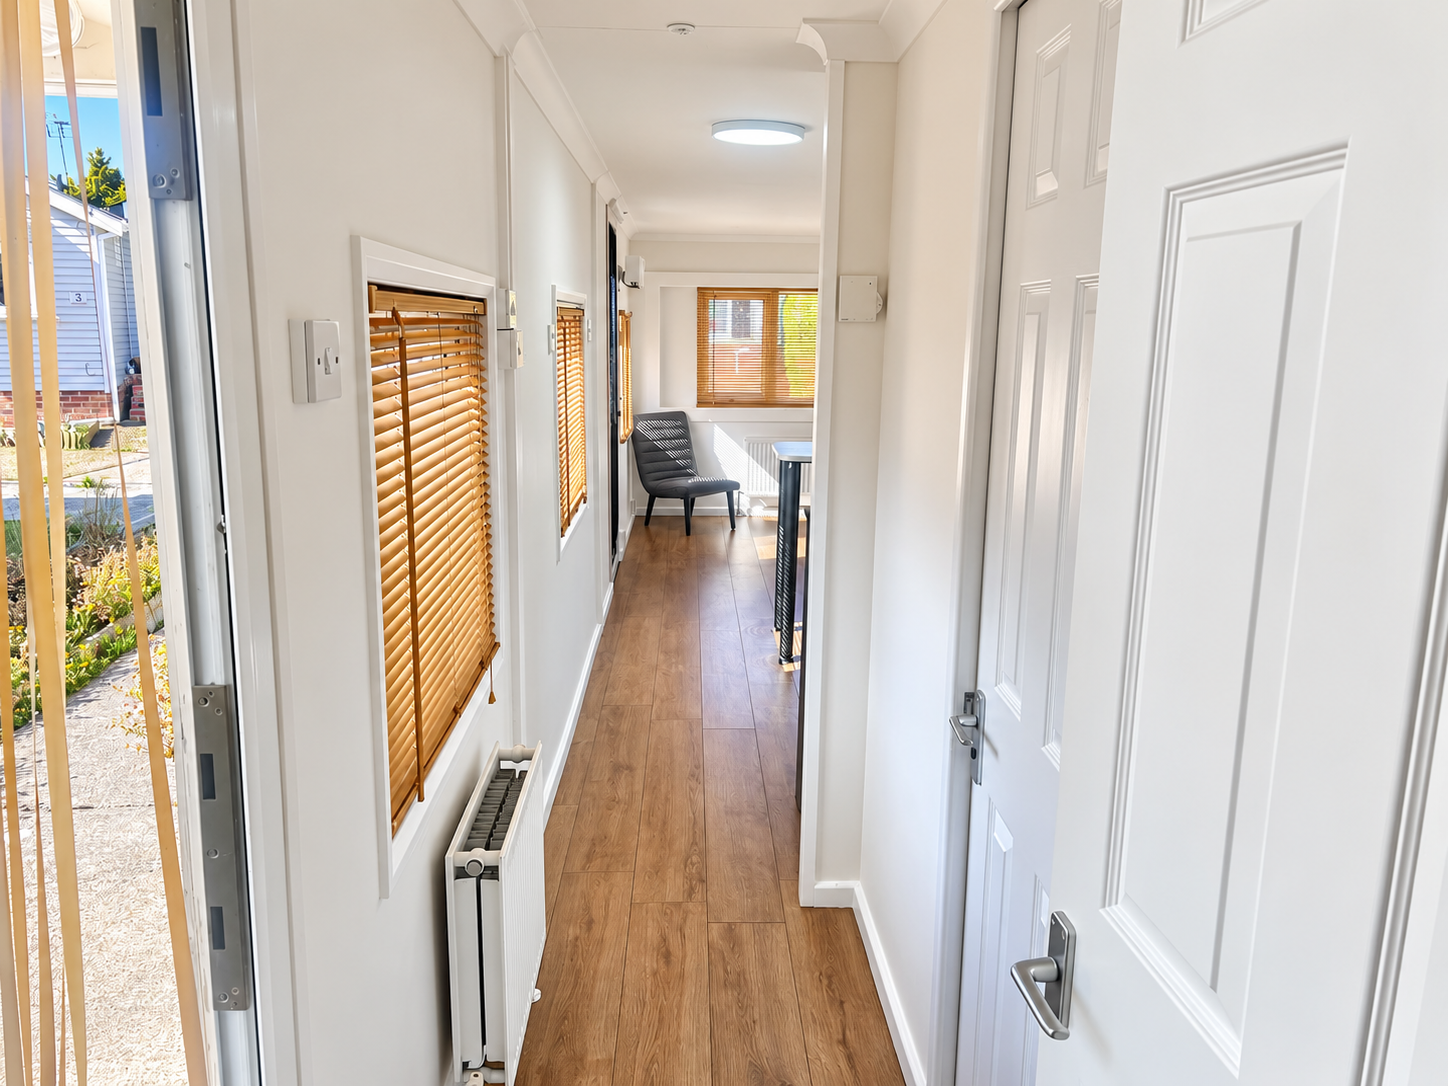
Entrance Hallway Featuring laminated wood flooring, doors leading to the principal rooms and access to the open-plan living accommodation.
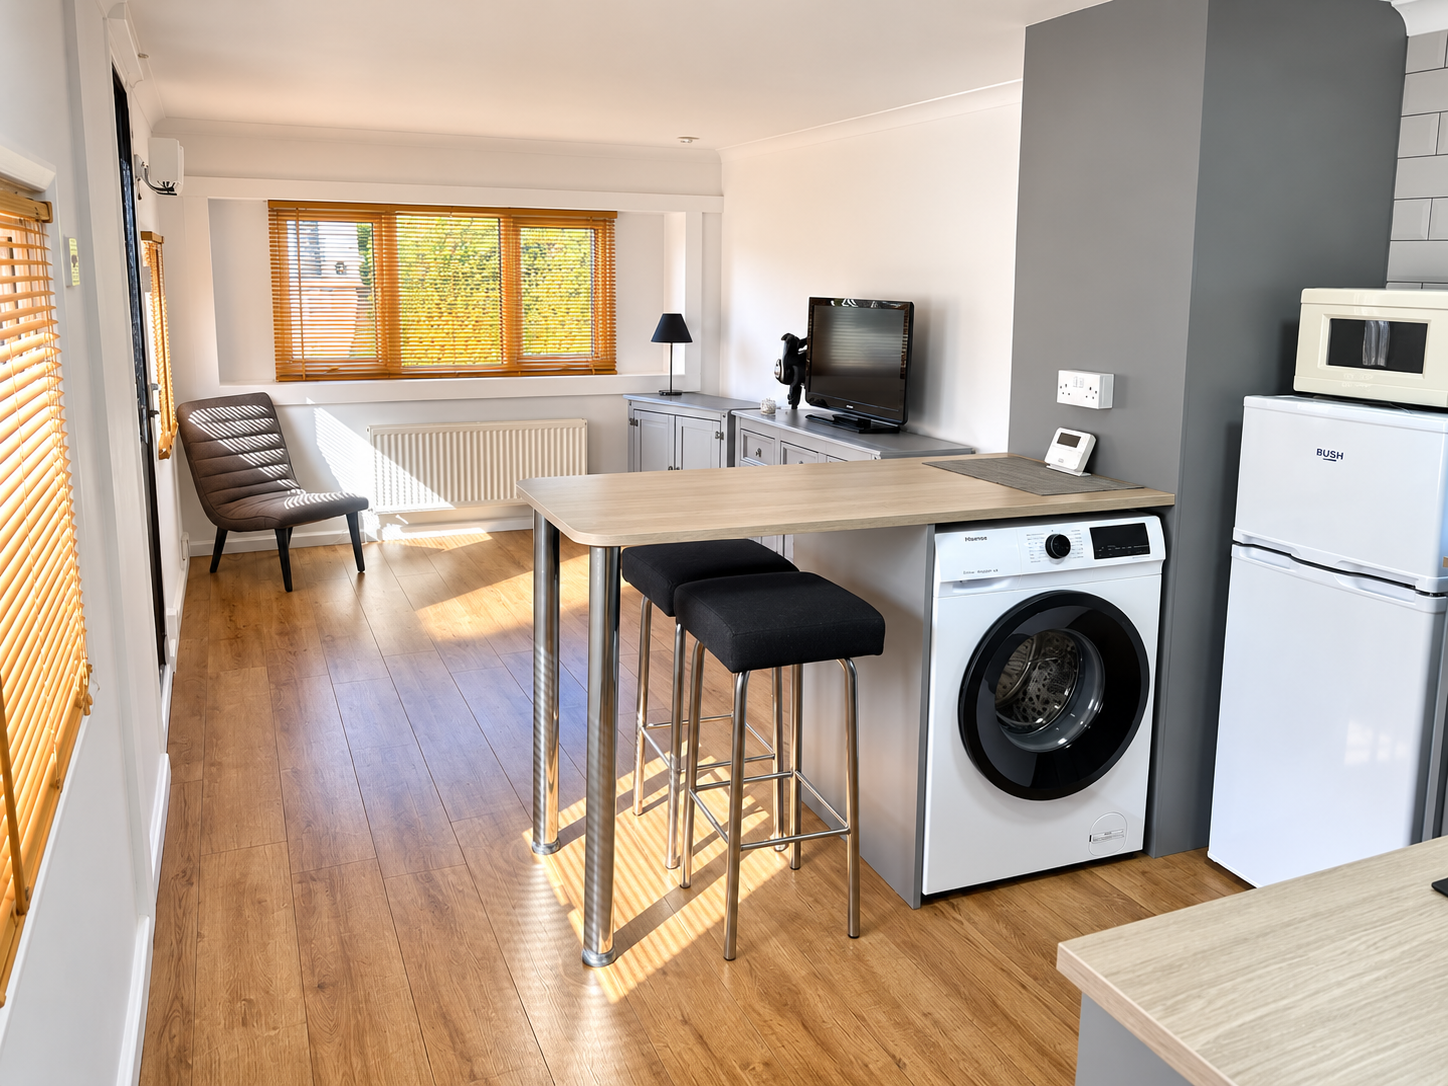
Lounge / Kitchen / Dining Area 20'4" x 9'3" (6.20m x 2.82m)
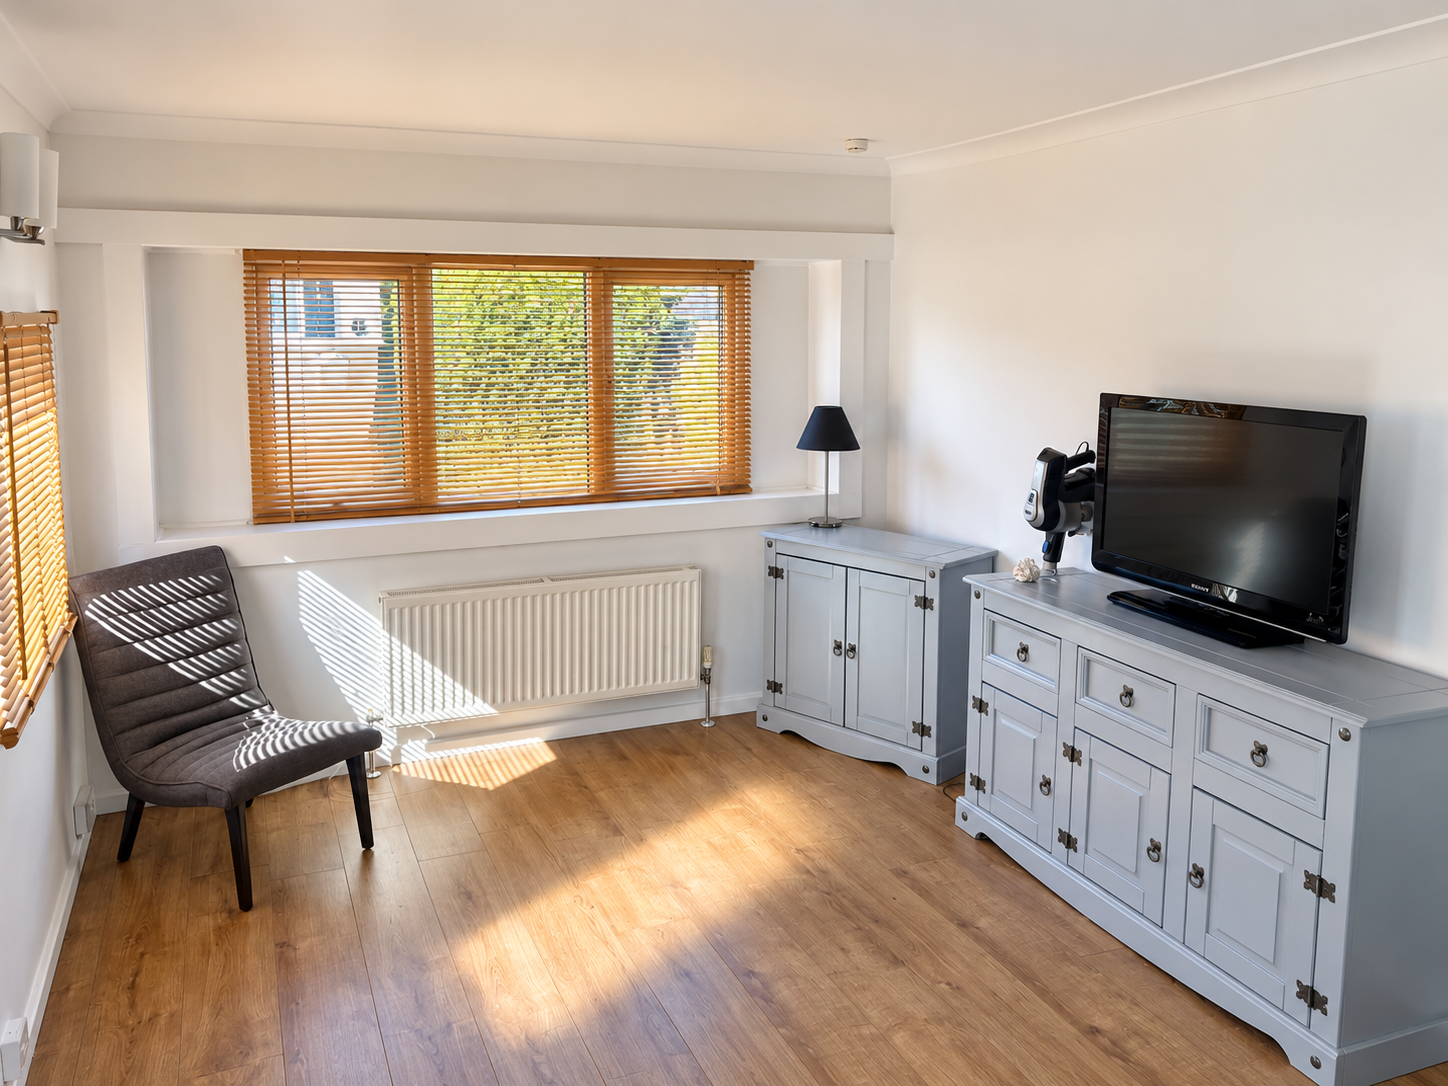
A bright and versatile open-plan living space with double-glazed windows to the front and side aspects, together with a double-glazed door providing access to the side terrace and garden.
The lounge/dining area features laminated wood flooring, radiator, power points, TV point, wall-mounted lighting, fitted blinds and coving. The room flows seamlessly through to the kitchen area.
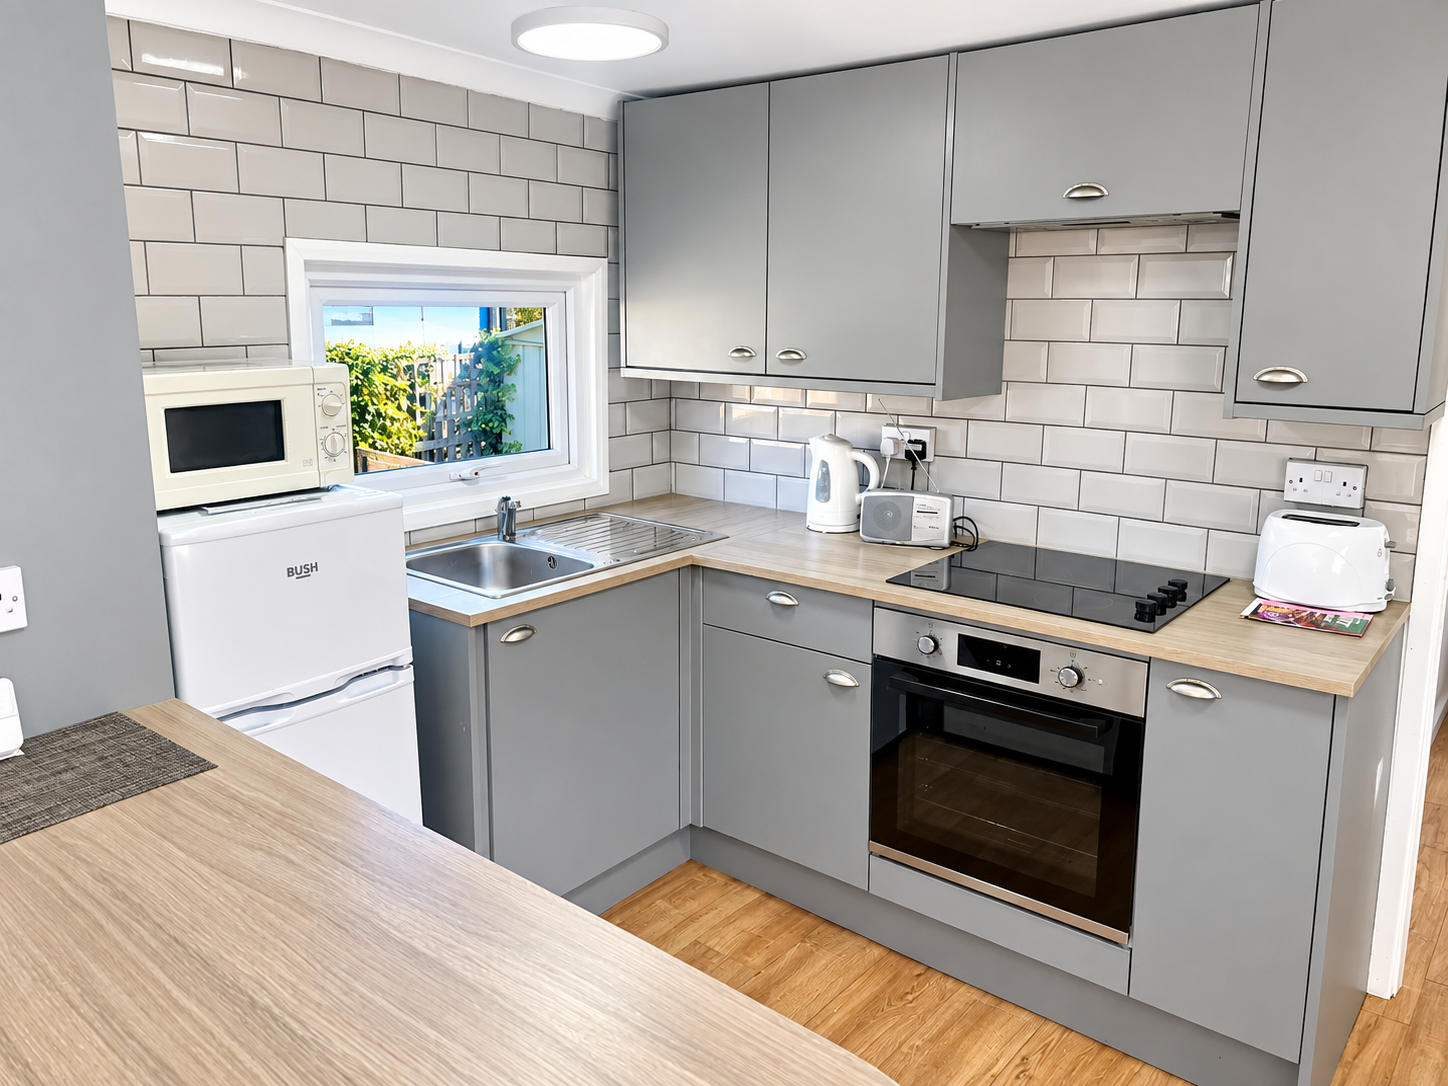
Kitchen Area The newly fitted kitchen comprises a range of grey wall-mounted and base-level units with downlighting, boxed-edge work surfaces and a breakfast bar.
Integrated appliances include a four-ring ceramic hob with extractor over and built-in oven beneath. There is additional space for a fridge/freezer and washing machine.
Further features include a stainless-steel sink with single drainer and mixer tap, laminated wood flooring, splashbacks and ample power points. Double-glazed windows provide a dual-aspect outlook.
Bedroom 10'2" x 9'2" (3.10m x 2.79m)
A well-proportioned double bedroom with double-glazed window to the side aspect, fitted blinds, radiator, power points and laminated wood flooring.
Shower Room The newly fitted shower room comprises a modern three-piece white suite, including a low-level WC, hand wash basin set within a vanity unit with mixer tap, and a shower cubicle with wall-mounted electric shower.
Additional features include a heated towel rail, double-glazed frosted window, extractor fan, splashbacks and easy-maintenance flooring.
Agents' Notes · Council Tax Band: A
· Site Fees: £273 per calendar month
· Utilities: Electricity and bottled gas payable separately
· Tenure: Park Home
· Age Restriction: Over 50s
· Purchasers: Cash buyers only
Property details
- Listed
- 10-09-2026
- Tenure
- Feudal
- Council tax band
- A
- Condition
- Good
- Heating
- Double Glazing
- Parking
- Communal · Driveway · Private · Residents
- Accessibility
- Level access
- Garden / outside space
- Private Garden
OC
Oliver Carter