One Bedroom Detached Park Home. Well-presented one double bedroom detached park home, situated within a sought-after over 50s residential development in Hullbridge, conveniently positioned close to the picturesque River Crouch. Guide price £100,000 - £120,000
About this property
The property offers well-proportioned and versatile accommodation, comprising an entrance hallway, an impressive open-plan lounge, kitchen and dining area, one double bedroom and a newly fitted shower room.
Externally, the property benefits from a large private parking area and attractive wrap-around gardens, providing a pleasant outdoor space with established flower borders, raised flower beds, paved pathways and a useful storage shed.
The property is conveniently located for local amenities and bus routes, with excellent access to Rayleigh, Hockley and surrounding areas. The River Crouch is also within easy walking distance, making this an appealing location for those looking to enjoy the local riverside surroundings.
Further benefits include double glazing, gas central heating, laminated wood flooring and a chain-free sale.
Please note: CASH BUYERS ONLY.
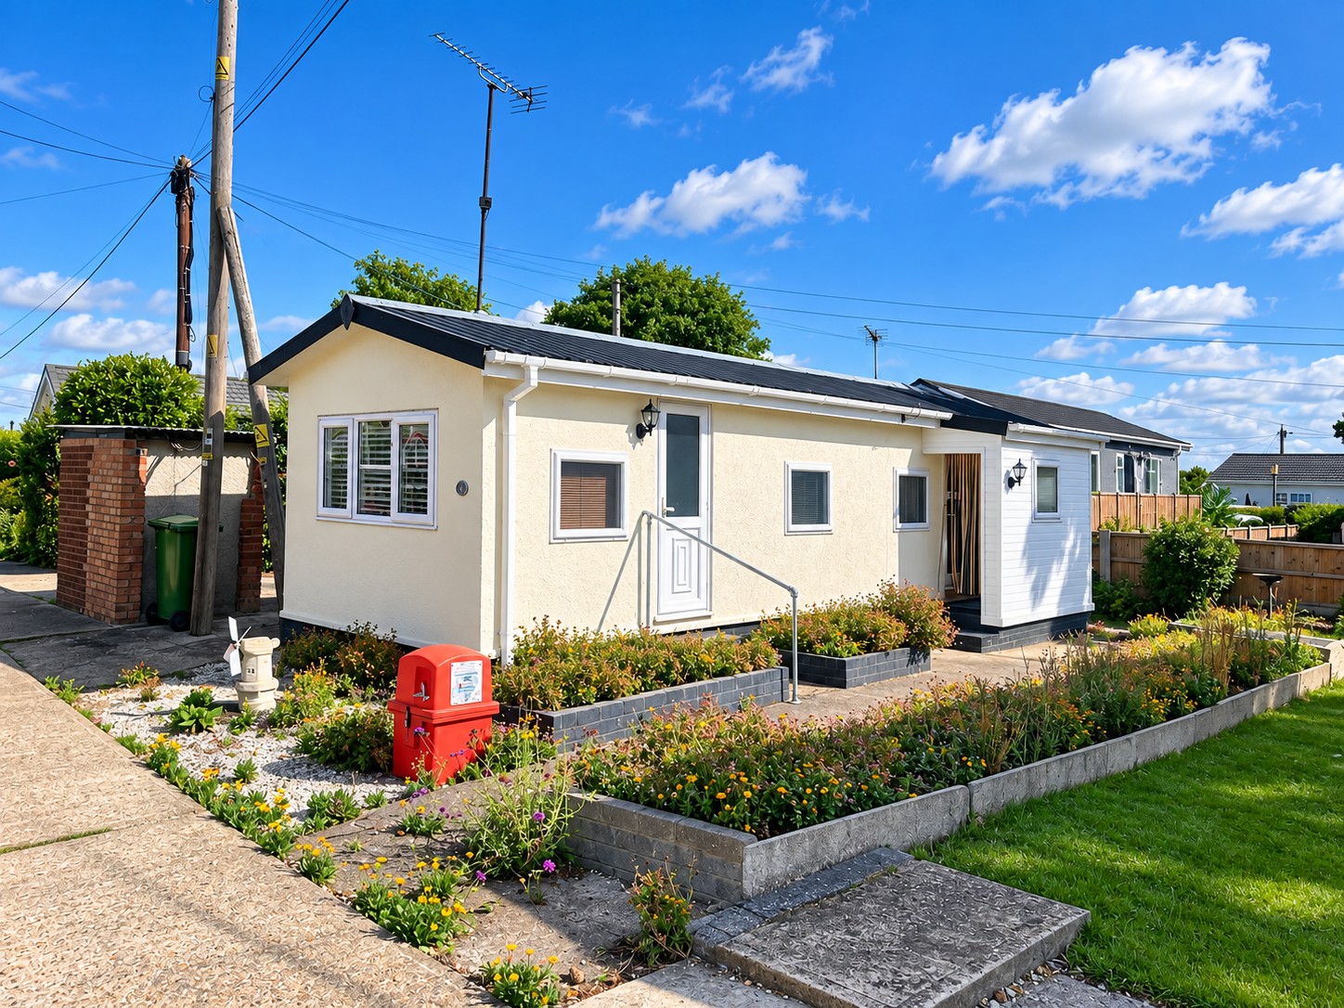
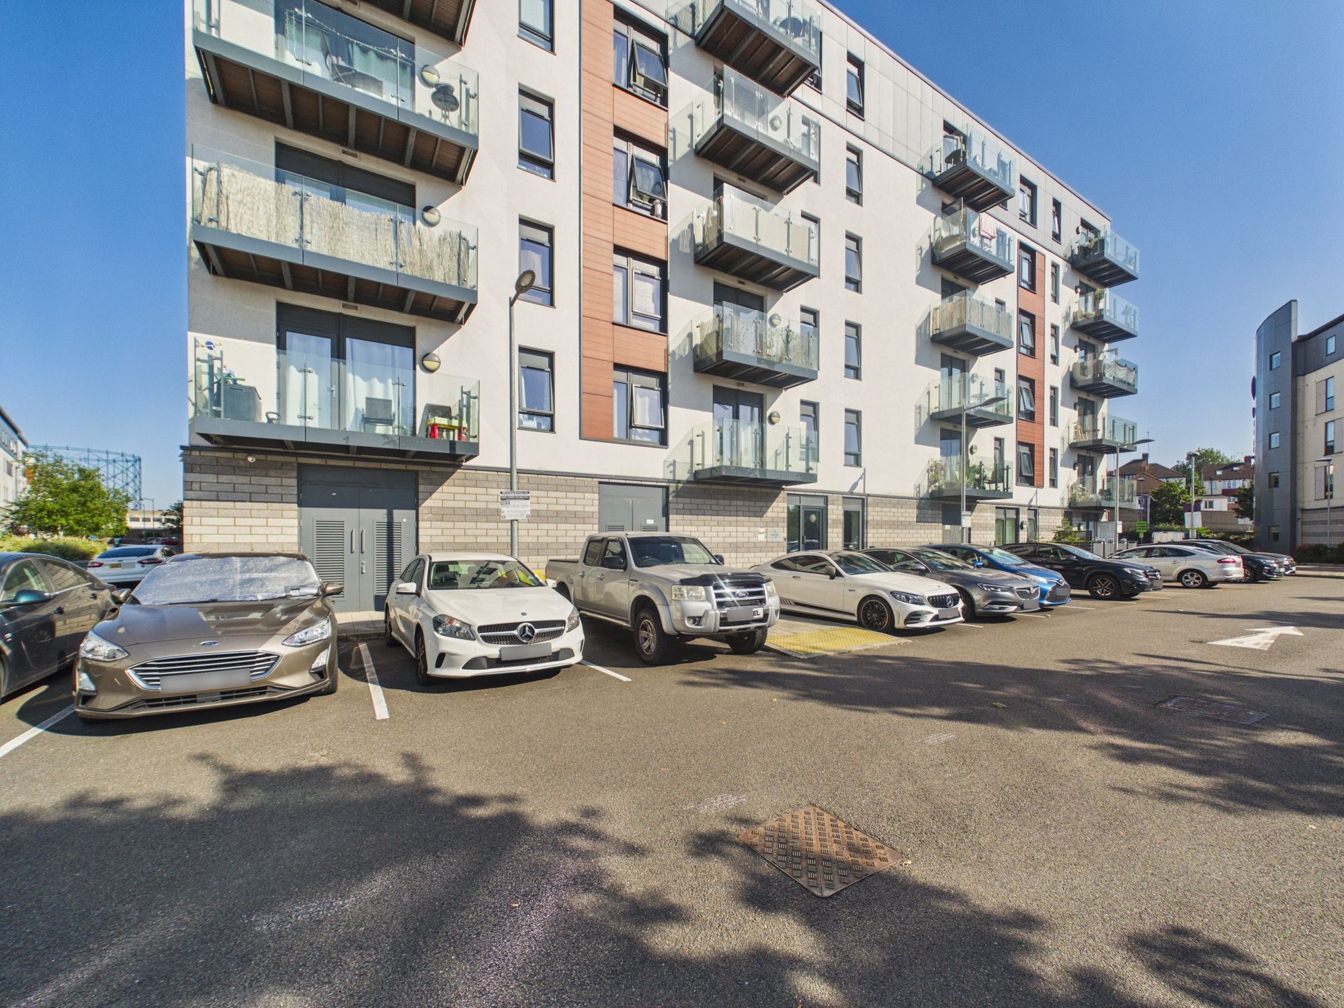
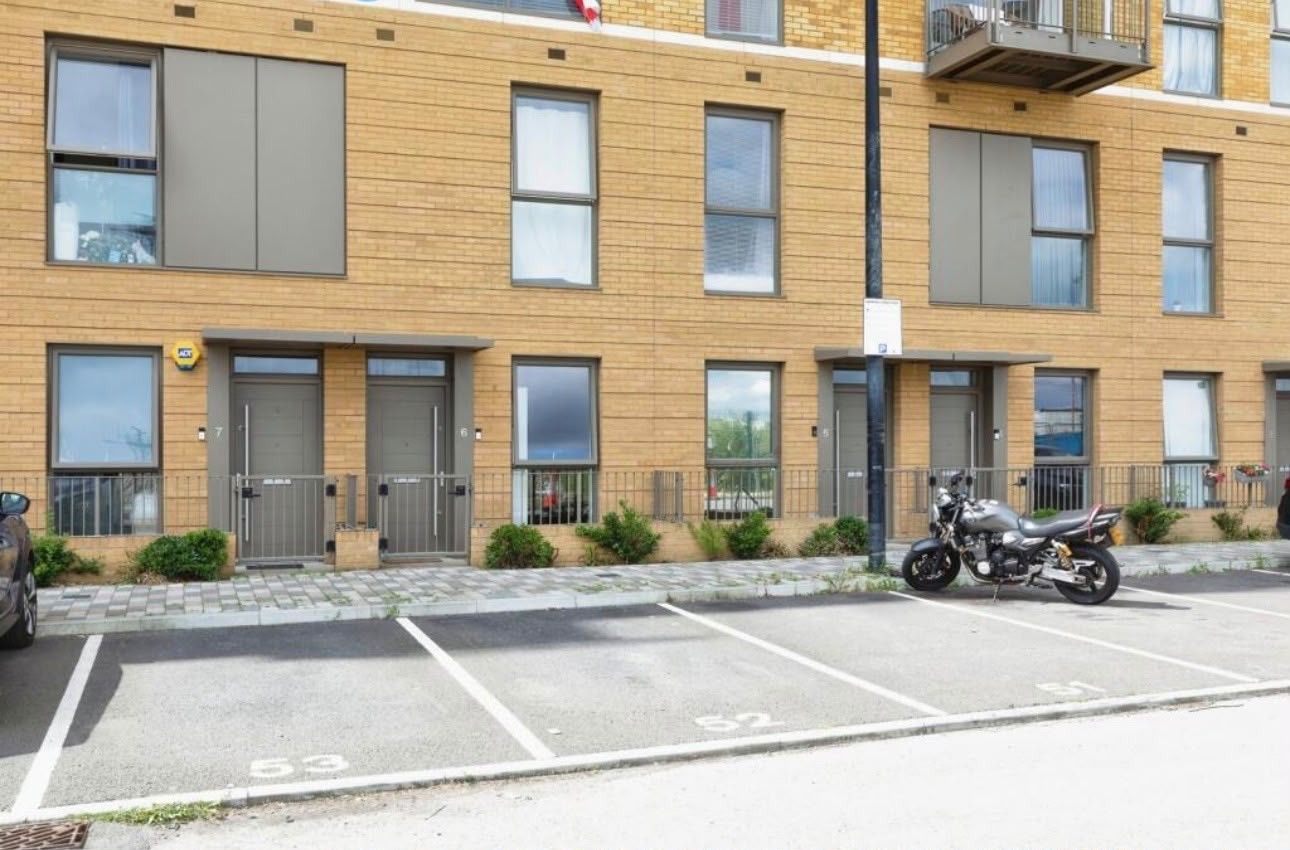
Front Aspect The property is approached via a large private parking area with ample additional garden space. The wrap-around gardens feature established flower borders, raised flower beds and paved pathways. There is also an outside tap, external lighting and a large storage shed. A double-glazed front door with frosted glass inserts provides access to the entrance hallway.
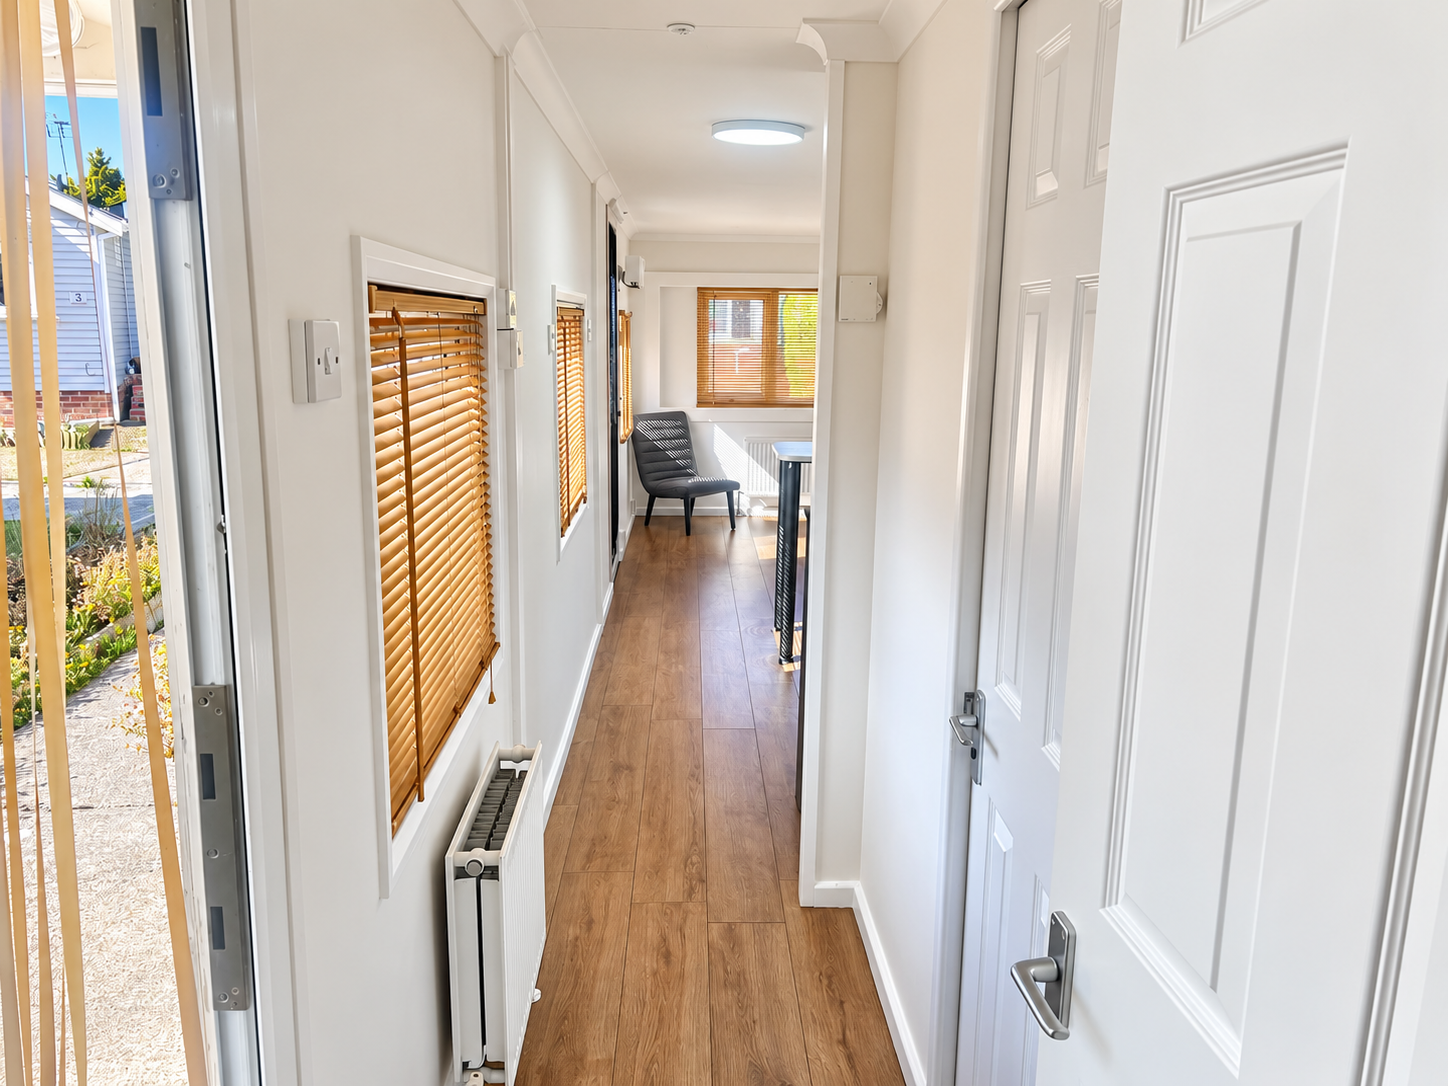
Entrance Hallway Featuring laminated wood flooring, doors leading to the principal rooms and access to the open-plan living accommodation.
Lounge / Kitchen / Dining Area 20'4" x 9'3" (6.20m x 2.82m)
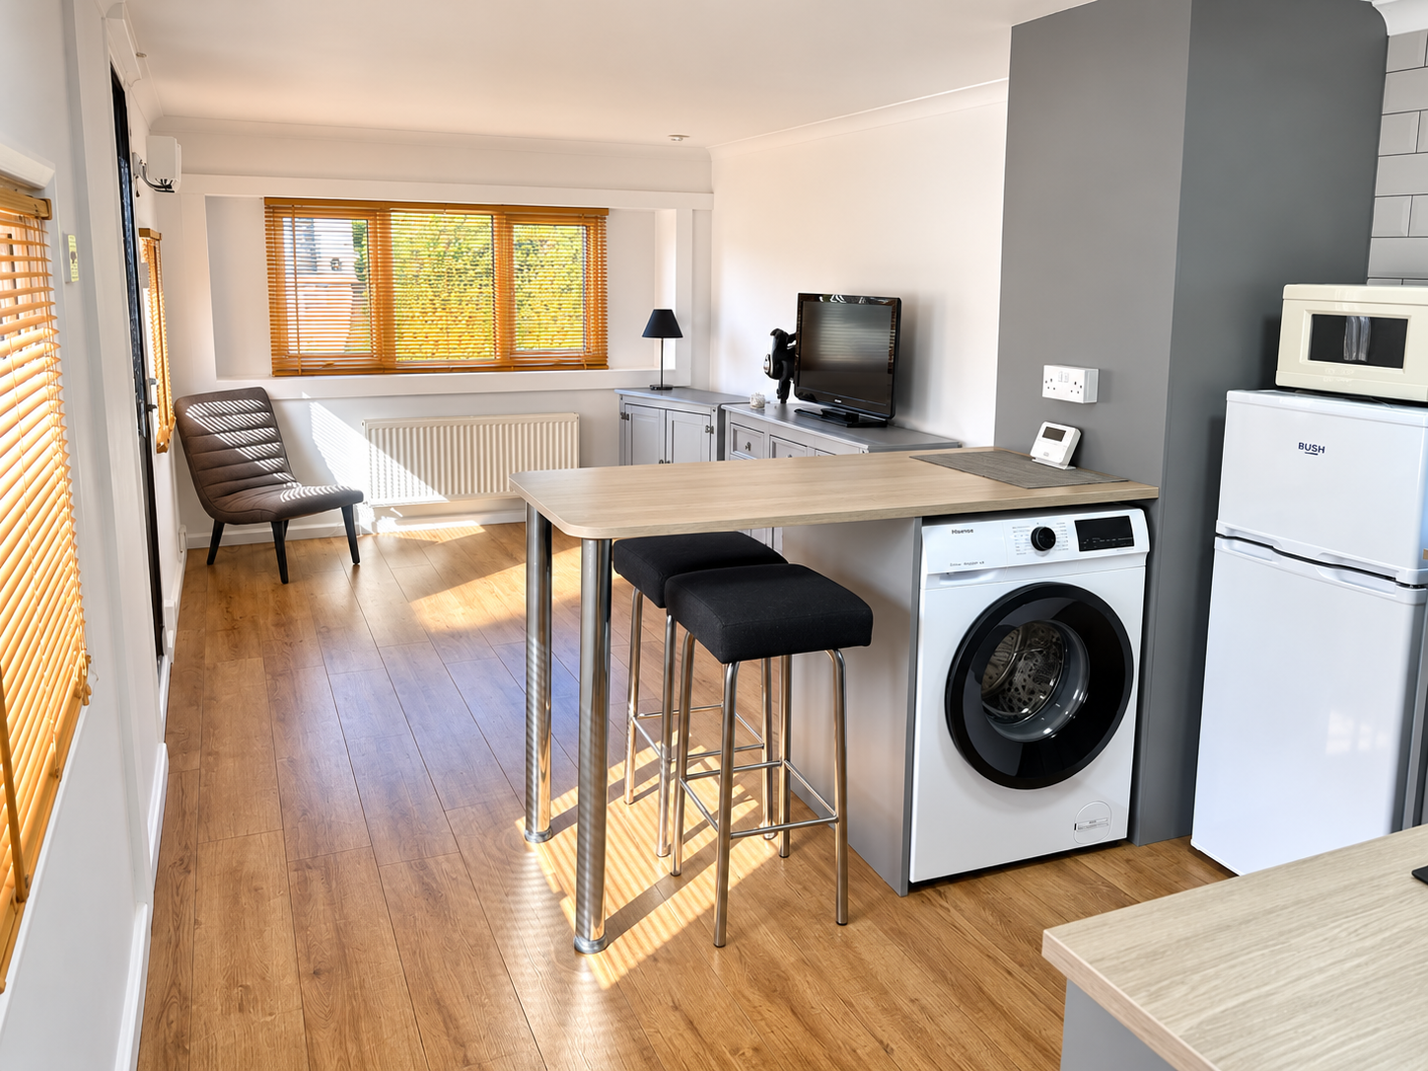
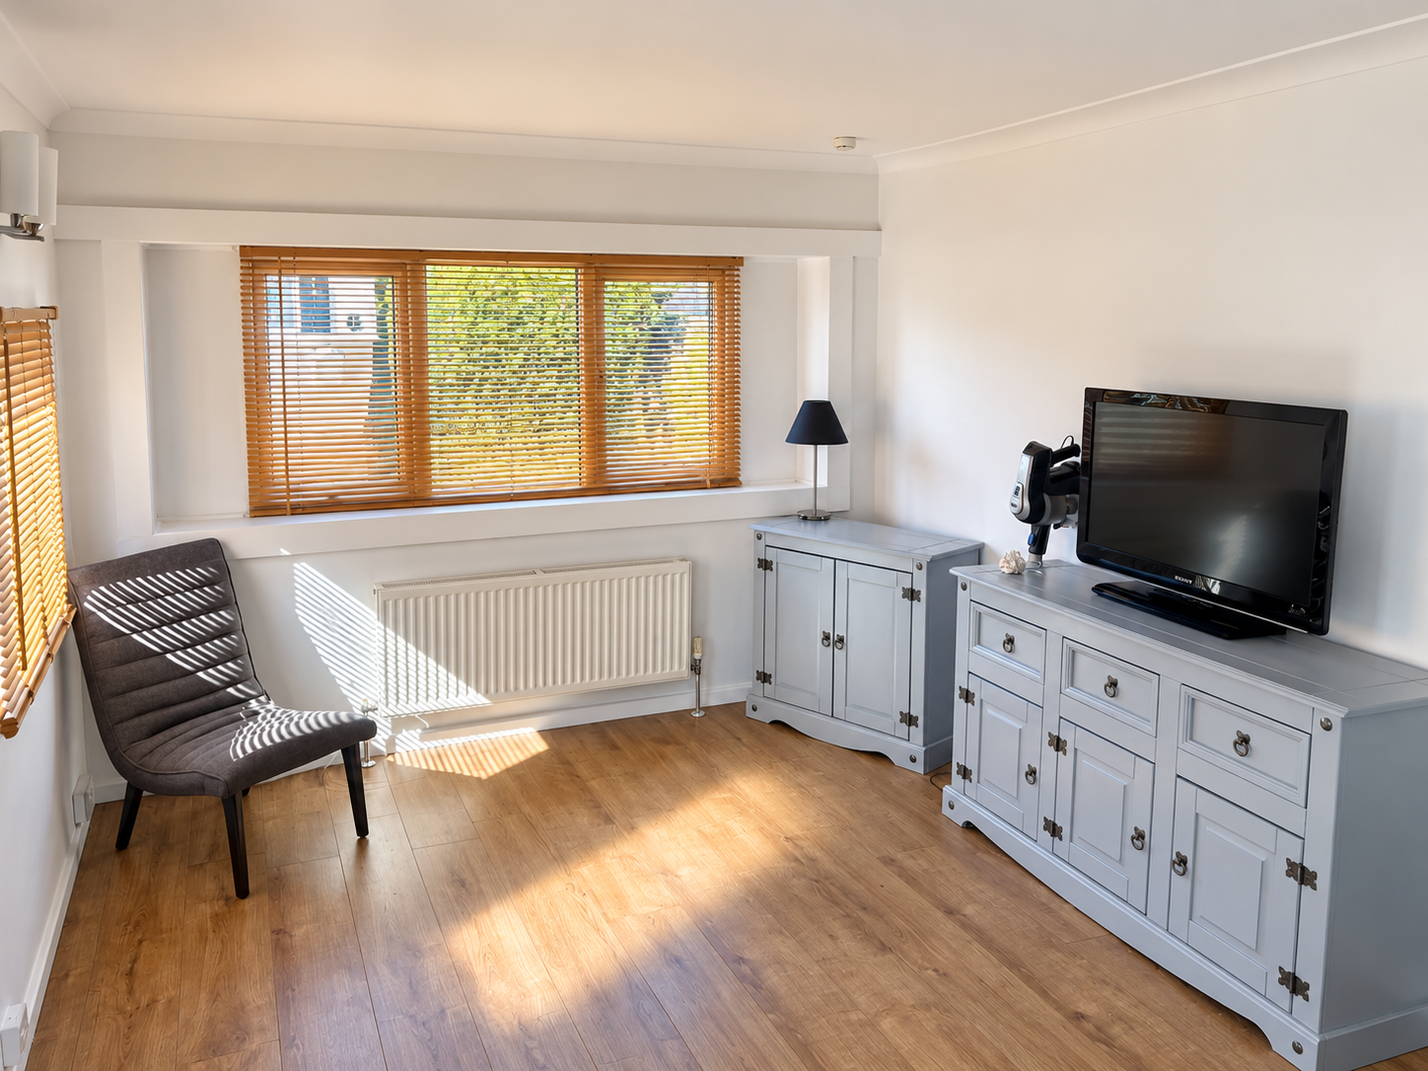
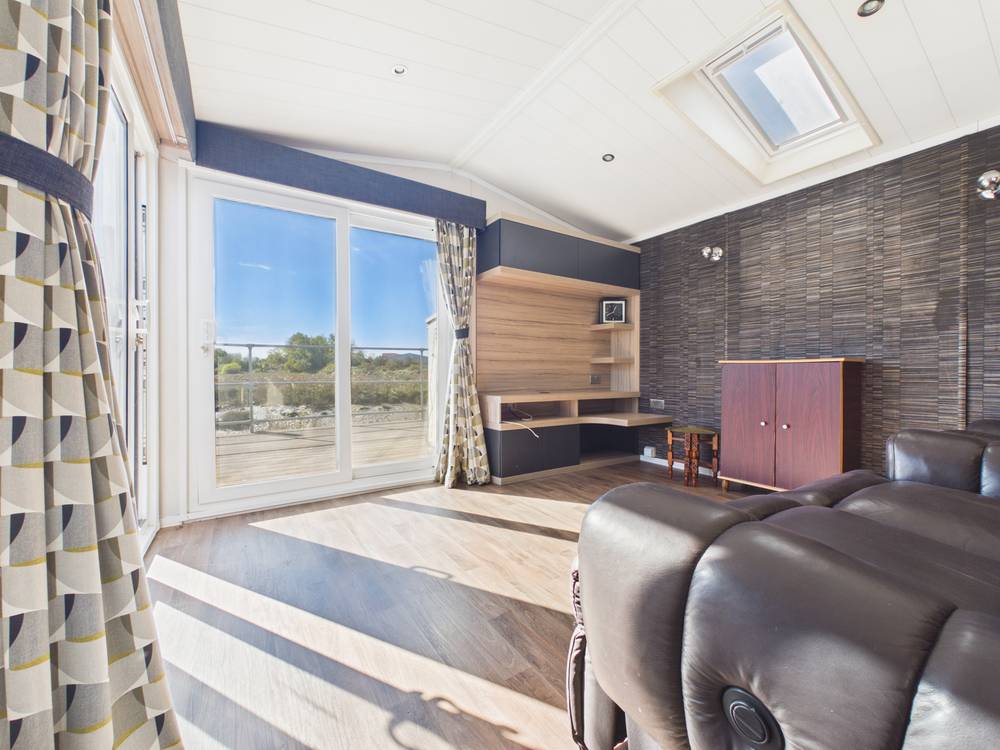
A bright and versatile open-plan living space with double-glazed windows to the front and side aspects, together with a double-glazed door providing access to the side terrace and garden.
The lounge/dining area features laminated wood flooring, radiator, power points, TV point, wall-mounted lighting, fitted blinds and coving. The room flows seamlessly through to the kitchen area.
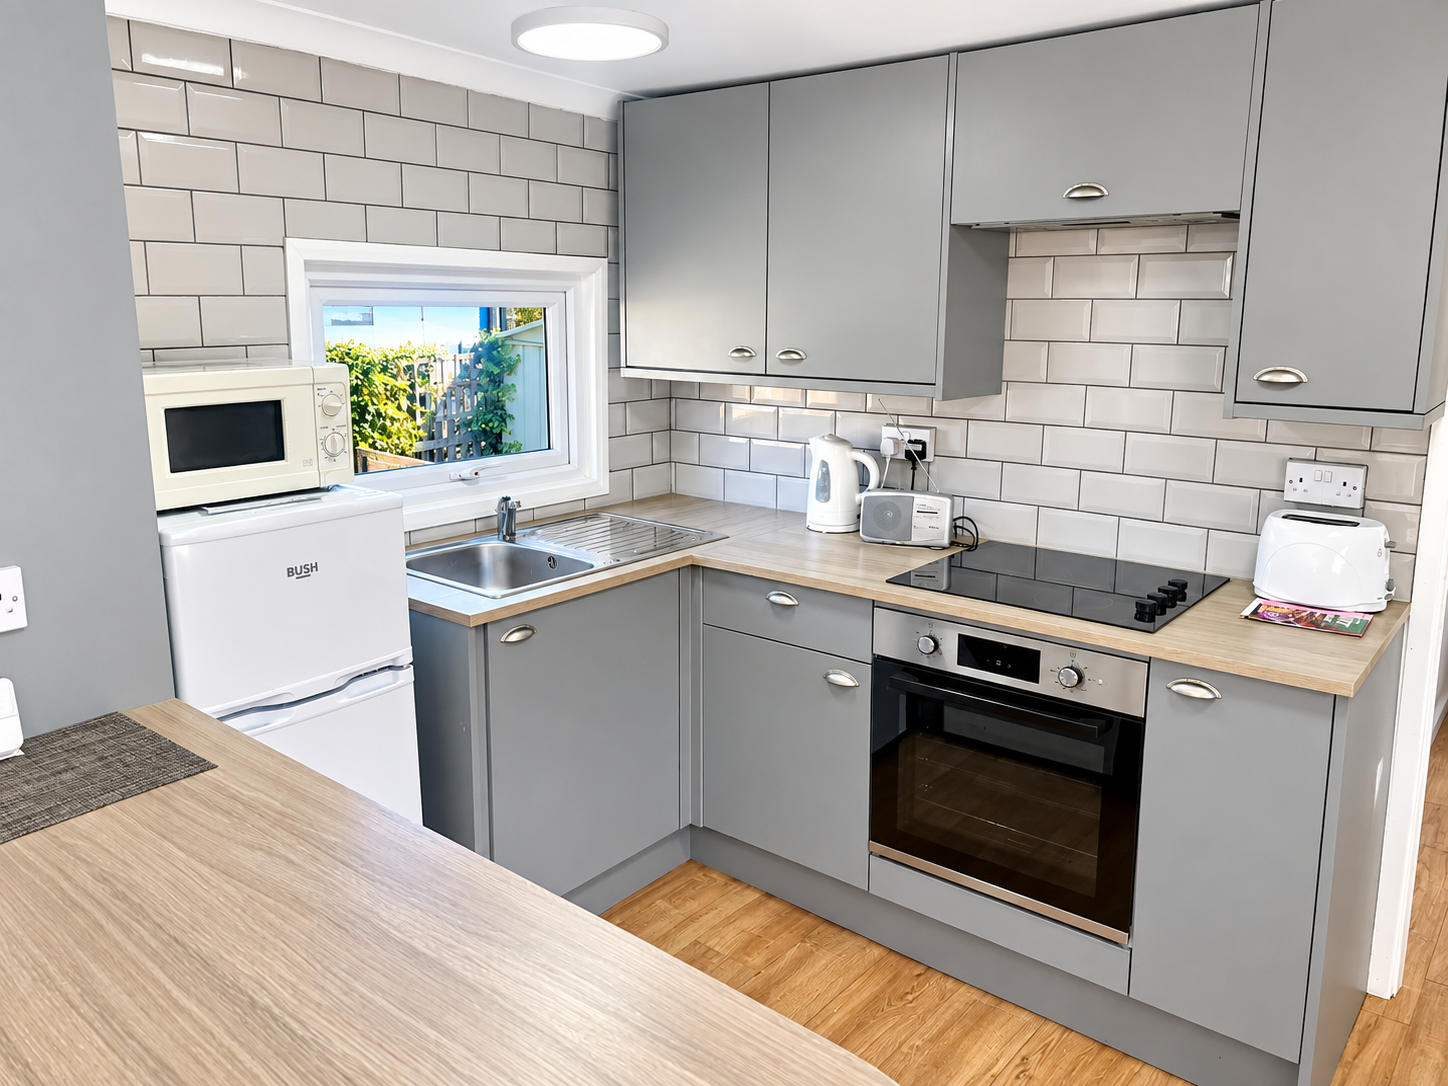
Kitchen Area The newly fitted kitchen comprises a range of grey wall-mounted and base-level units with downlighting, boxed-edge work surfaces and a breakfast bar.
Integrated appliances include a four-ring ceramic hob with extractor over and built-in oven beneath. There is additional space for a fridge/freezer and washing machine.
Further features include a stainless-steel sink with single drainer and mixer tap, laminated wood flooring, splashbacks and ample power points. Double-glazed windows provide a dual-aspect outlook.
Bedroom 10'2" x 9'2" (3.10m x 2.79m)
A well-proportioned double bedroom with double-glazed window to the side aspect, fitted blinds, radiator, power points and laminated wood flooring.
Shower Room The newly fitted shower room comprises a modern three-piece white suite, including a low-level WC, hand wash basin set within a vanity unit with mixer tap, and a shower cubicle with wall-mounted electric shower.
Additional features include a heated towel rail, double-glazed frosted window, extractor fan, splashbacks and easy-maintenance flooring.
Agents' Notes · Council Tax Band: A
· Site Fees: £273 per calendar month
· Utilities: Electricity and bottled gas payable separately
· Tenure: Park Home
· Age Restriction: Over 50s
· Purchasers: Cash buyers only
Public transport here is mostly local — our in-house data finds around 5 public transport stops within roughly a 10-minute walk, the nearest being The Anchor.
2 schoolsWithin 1 mi
~1 placesShops & eats within 5 min
You are here · SS5
Local-area information is indicative only. Walk times and distances are
approximate, straight-line estimates rather than routed journeys. Amenity
data is drawn from third-party open sources (OpenStreetMap, TfL and Ofcom)
and may be incomplete or out of date. Please verify anything important
before relying on it.
Important notice. These particulars are provided as a general guide
only and do not form part of any offer or contract. Whilst prepared in good faith and
believed to be correct, their accuracy is not guaranteed: all descriptions, dimensions,
floor areas, distances and references to condition, tenure, council tax, services and
planning permissions are approximate and should not be relied upon as statements of fact.
No services, appliances, fixtures or fittings have been tested, and no warranty is given
as to their condition or that they are fit for purpose. Photographs, floor plans and
virtual tours are for illustration only and may not reflect the current state of the
property. Any prospective buyer or tenant should satisfy themselves by inspection, survey
and their own enquiries as to all information before entering into any commitment.
1 / 1Esc to close
£
£
%
Rate shown is a representative UK average as of August 2026, for illustration only — edit it to a rate you've been quoted.
Mortgage amount£85,000
£445/mo
Illustrative monthly repayment
This calculator gives an illustration only, based on the figures you enter. It is not financial advice, a mortgage quote, or an offer of a loan. Actual rates and repayments depend on your circumstances, the lender and the type of mortgage. Your home may be repossessed if you do not keep up repayments on a mortgage. Before making any decision, seek advice from an FCA-regulated mortgage adviser.
£
—
Estimated stamp duty (SDLT)
Effective rate—
England & Northern Ireland (SDLT), standard residential rates as of April 2025. Scotland (LBTT) and Wales (LTT) differ.
An illustration only based on standard SDLT bands — it is not tax advice. Your actual liability depends on your circumstances (e.g. non-resident surcharge, mixed-use, linked transactions, reliefs). Confirm with your solicitor or a tax adviser, or use HMRC's official calculator.
£
£
£
—
Gross annual yield
Annual rent—
Net yield (after costs)—
Gross yield = annual rent ÷ price. Enter your own rent estimate; add annual costs for a net figure.
An illustration only — not investment advice or a rental valuation. Actual rent, void periods, costs and returns vary. Speak to our lettings team for a realistic rental appraisal.