Dockside Property Services
Property brochure
Pierpoint Building, Canary Wharf, London, E14
Penthouse · E14
£3,250,000
Guide price
3 Bedrooms
2 Bathrooms
2 Receptions
About this property
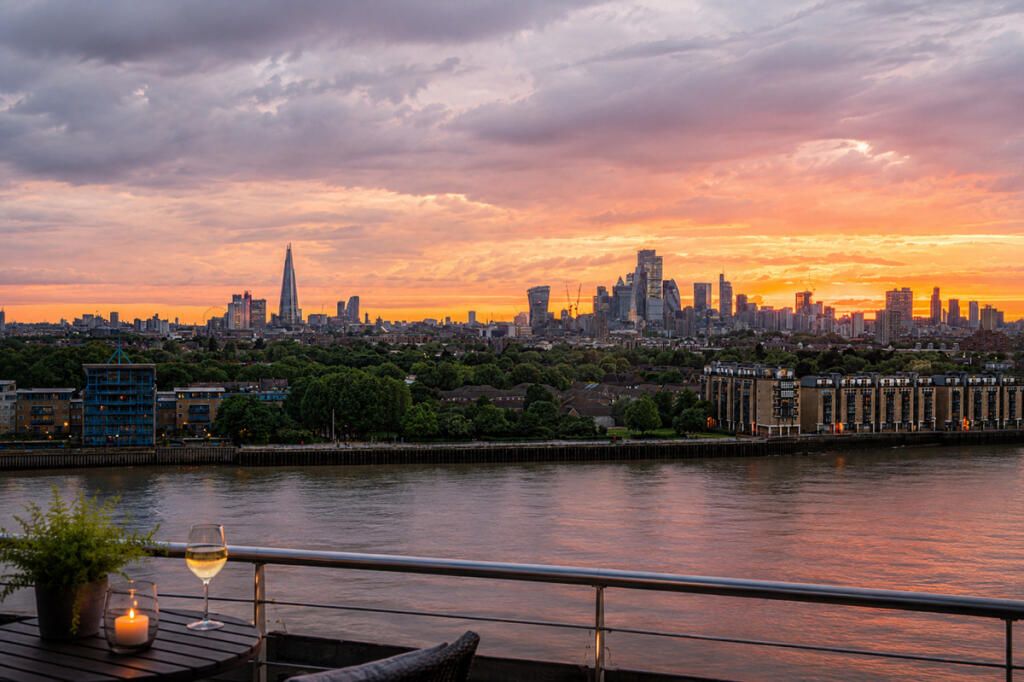
Exceptional Canary Wharf Penthouse with Expansive Private Roof Terrace Occupying the 9th and 10th floors, this remarkable penthouse offers almost 3,000 sq ft of lateral living space, complemented by an extraordinary 3,700 sq ft private roof terrace. One of the largest private terraces in Canary Wharf, it enjoys uninterrupted west facing views across the River Thames and towards the City of London.
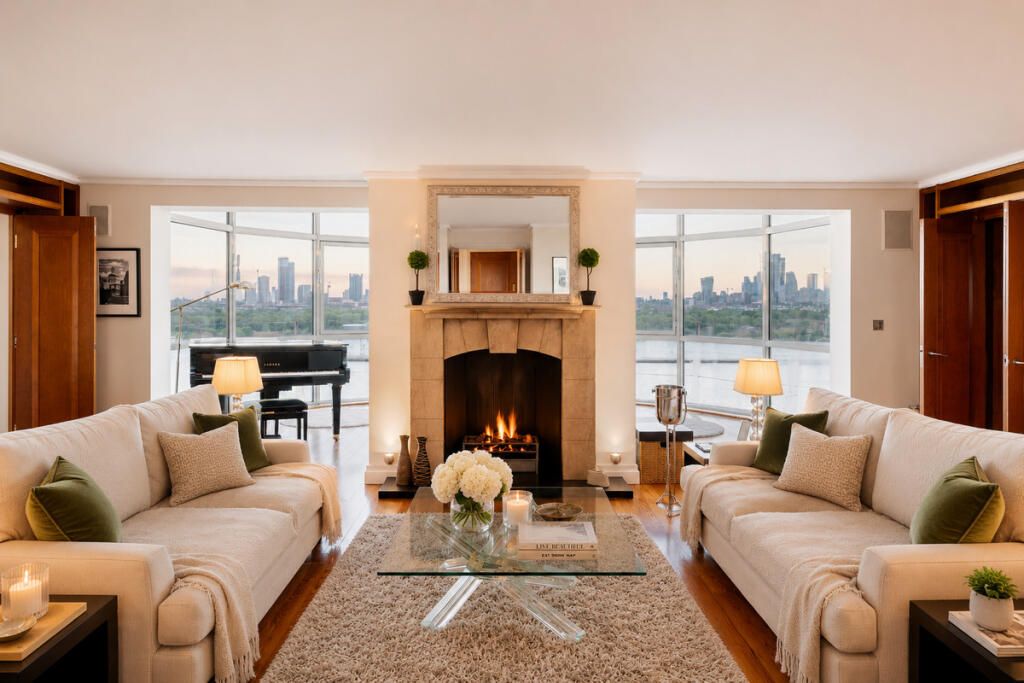
Accessed via a private key operated lift, the ninth floor provides an impressive sequence of beautifully proportioned living spaces, with natural light and river views throughout. At the heart of the home is a substantial reception room, centred around a distinctive curved bay framed by floor to ceiling glazing, creating an exceptional sense of space and connection with the surrounding skyline.
The principal bedroom suite extends to more than 250 sq ft and incorporates extensive fitted storage, a dedicated dressing area and a private ensuite bathroom, with river views adding to the sense of tranquillity. Two further generous double bedrooms provide excellent accommodation for family and guests, while a separate study offers a quiet and sophisticated workspace.
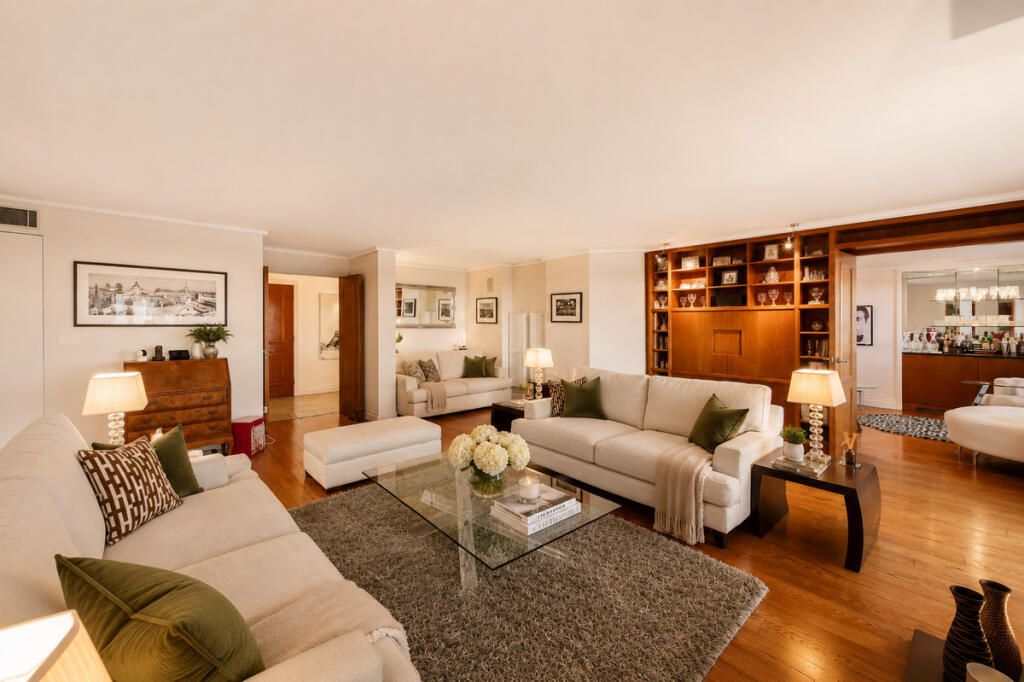
The property also benefits from multiple reception and entertaining spaces, including a dedicated media room, ideal for relaxing or enjoying private cinema nights, alongside an expansive open plan living area designed to make the most of the panoramic river and City views. A separate kitchen completes the principal living accommodation.
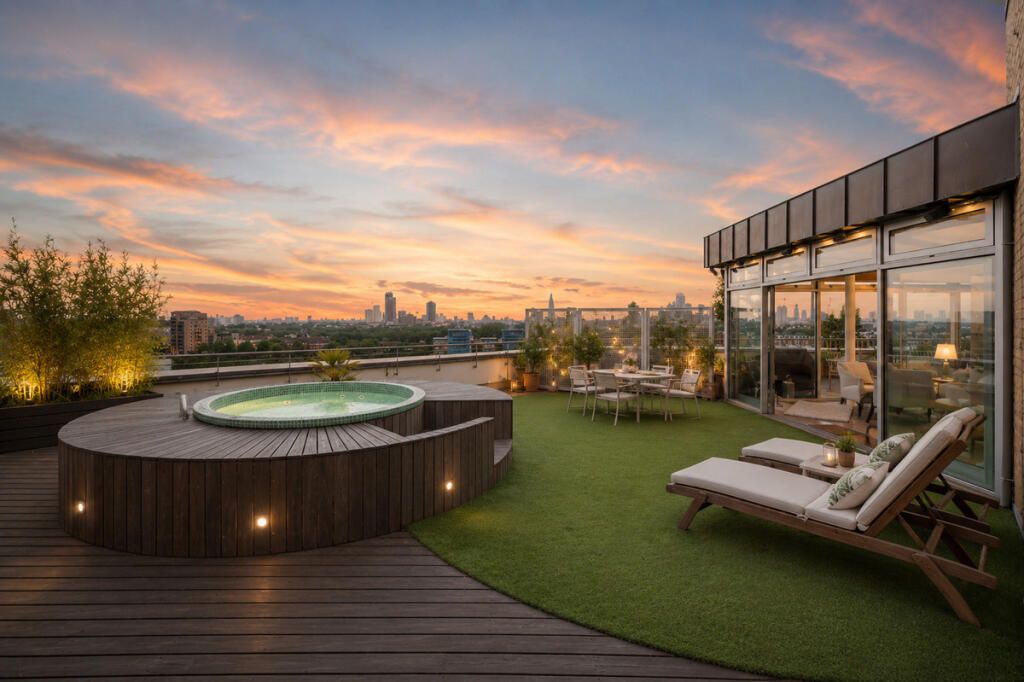
The tenth floor is dedicated almost entirely to outdoor living. A substantial 500 sq ft glazed sun room provides a versatile additional reception space, opening directly onto the remarkable private roof terrace. Completely secluded and with nothing above but sky, the terrace incorporates a private hot tub, sauna and elevated crow’s nest, creating a unique setting for entertaining, relaxing or simply enjoying the spectacular London skyline.
Set within a fully gated, low density development designed by Ballymore and CZWG Architects, residents benefit from 24 hour concierge services, a residents’ gym and two allocated parking spaces. The property also benefits from a notably low service charge for a residence of this scale.
Offered chain free.
Principal Bedroom A peaceful and generously proportioned principal suite enjoying river views, with a spacious dressing area, extensive storage and private ensuite bathroom.
Bedroom A bright and well proportioned double bedroom, featuring floor to ceiling windows that flood the room with natural light.
Media Room A dedicated private media room, providing an ideal space for film nights, entertainment and relaxation.
Tenth Floor Reception An impressive upper floor reception space with floor to ceiling glazing and expansive 180 degree views across London.
Study A quiet and refined workspace, ideal for working from home, reading or creative pursuits.
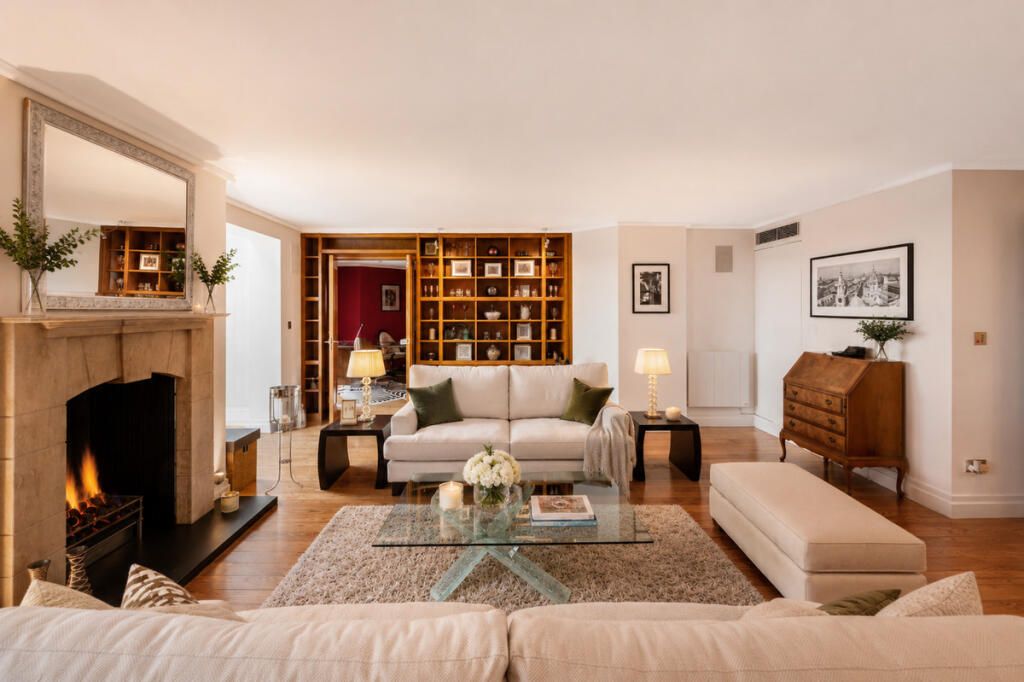
Living Room A substantial open plan reception area, designed around panoramic views across the River Thames and the City of London, providing an impressive space for both everyday living and entertaining.
Private Roof Terrace One of Canary Wharf’s largest private roof terraces, extending to approximately 3,700 sq ft and offering complete privacy, uninterrupted skyline views, a private hot tub, sauna and elevated crow’s nest.
Marketing Photography Please note that some images have been digitally enhanced for marketing purposes. No structural alterations have been made to the property, although furniture, finishes and styling may differ from the property’s current condition.
Key features
- Almost 3,000 sq ft of lateral living space across the 9th and 10th floors.
- Approx. 3,700 sq ft private roof terrace, one of the largest in Canary Wharf.
- Uninterrupted west facing views across the River Thames and City of London.
- Private key operated lift providing direct access to the penthouse.
Property details
- Listed
- 22-09-2026
- Tenure
- Leasehold
- Council tax band
- TBC
- Condition
- Good
- Parking
- Allocated
- Accessibility
- Not suitable for wheelchair users
- Garden / outside space
- Terrace
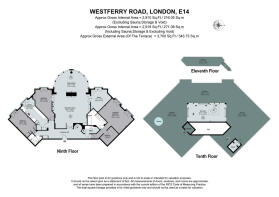
Floorplan
SQ
Sahir Qureshi