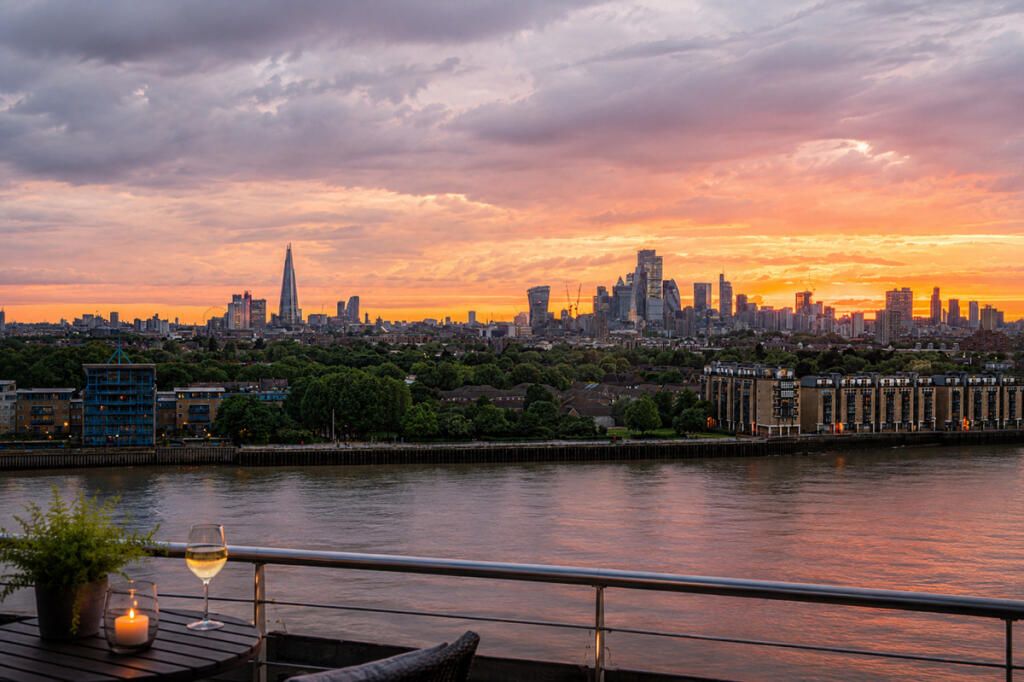
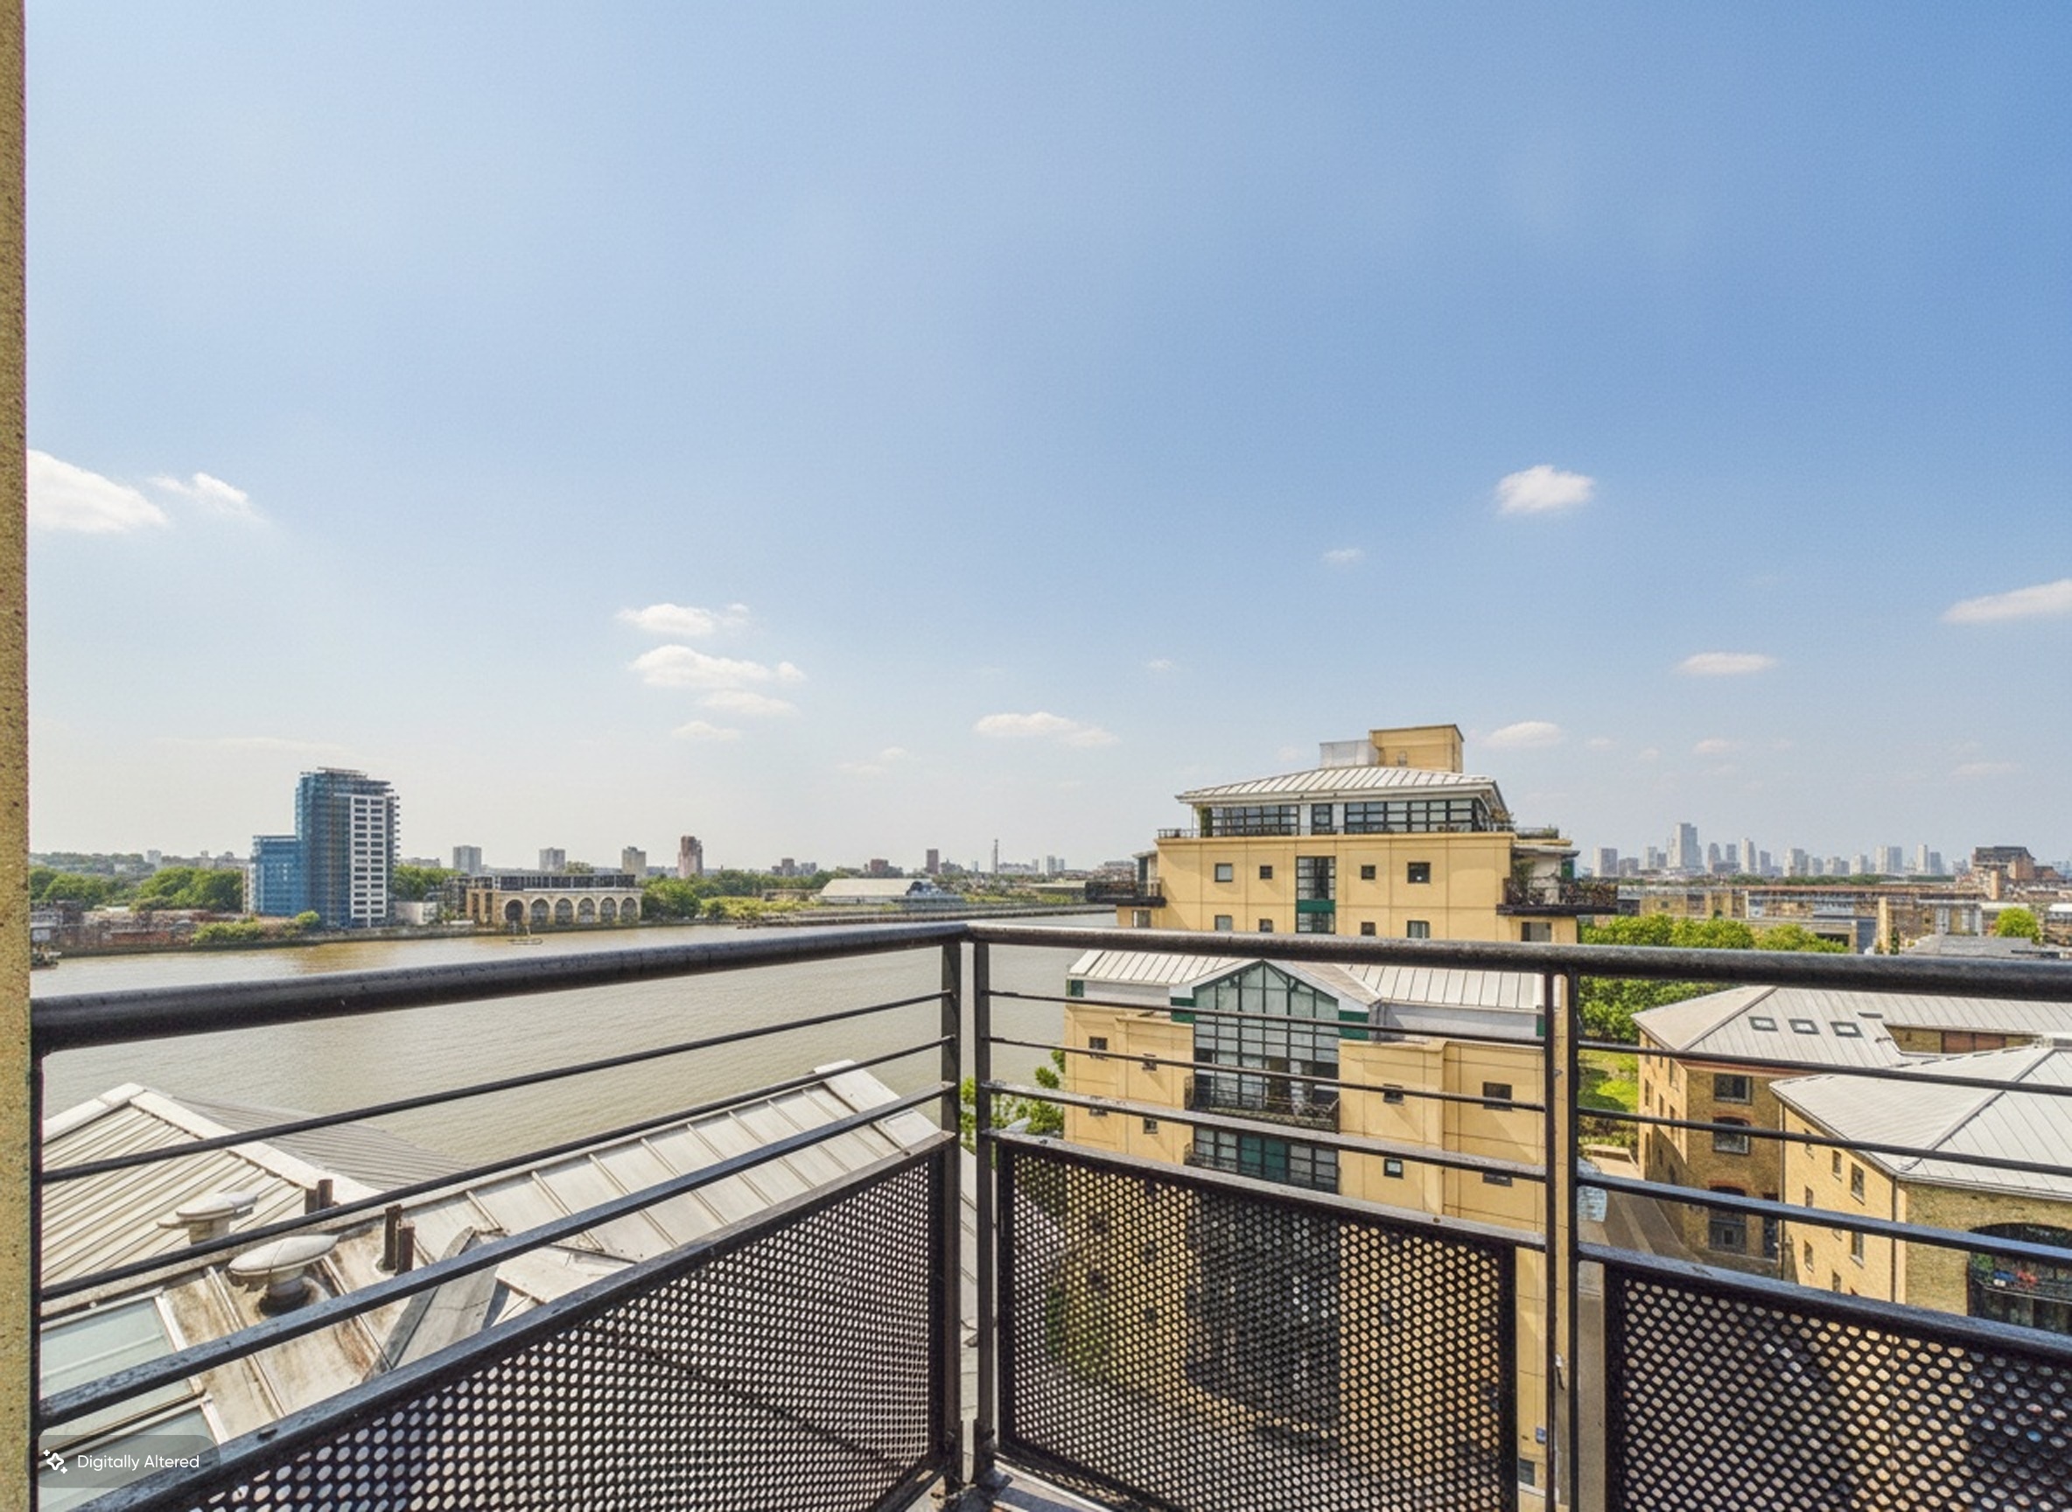
Exceptional Canary Wharf Penthouse with Expansive Private Roof Terrace Occupying the 9th and 10th floors, this remarkable penthouse offers almost 3,000 sq ft of lateral living space, complemented by an extraordinary 3,700 sq ft private roof terrace. One of the largest private terraces in Canary Wharf, it enjoys uninterrupted west facing views across the River Thames and towards the City of London.
About this property
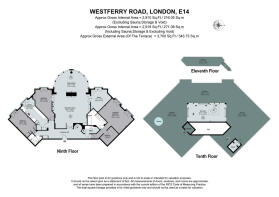
Exceptional Canary Wharf Penthouse with Expansive Private Roof Terrace Occupying the 9th and 10th floors, this remarkable penthouse offers almost 3,000 sq ft of lateral living space, complemented by an extraordinary 3,700 sq ft private roof terrace. One of the largest private terraces in Canary Wharf, it enjoys uninterrupted west facing views across the River Thames and towards the City of London.
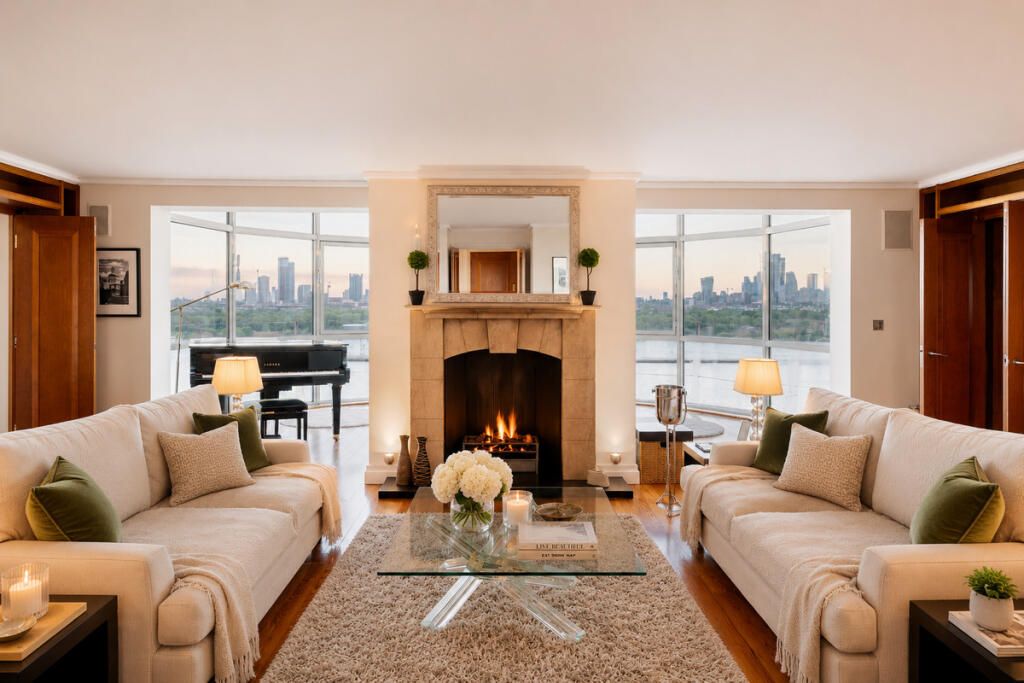
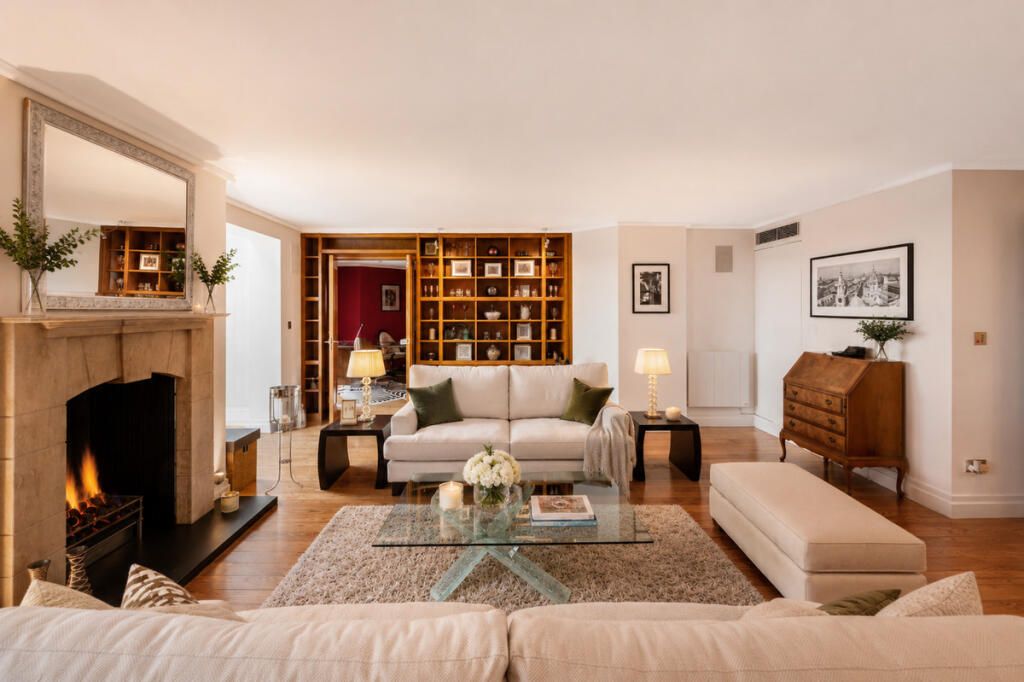
Accessed via a private key operated lift, the ninth floor provides an impressive sequence of beautifully proportioned living spaces, with natural light and river views throughout. At the heart of the home is a substantial reception room, centred around a distinctive curved bay framed by floor to ceiling glazing, creating an exceptional sense of space and connection with the surrounding skyline.
The principal bedroom suite extends to more than 250 sq ft and incorporates extensive fitted storage, a dedicated dressing area and a private ensuite bathroom, with river views adding to the sense of tranquillity. Two further generous double bedrooms provide excellent accommodation for family and guests, while a separate study offers a quiet and sophisticated workspace.
The property also benefits from multiple reception and entertaining spaces, including a dedicated media room, ideal for relaxing or enjoying private cinema nights, alongside an expansive open plan living area designed to make the most of the panoramic river and City views. A separate kitchen completes the principal living accommodation.
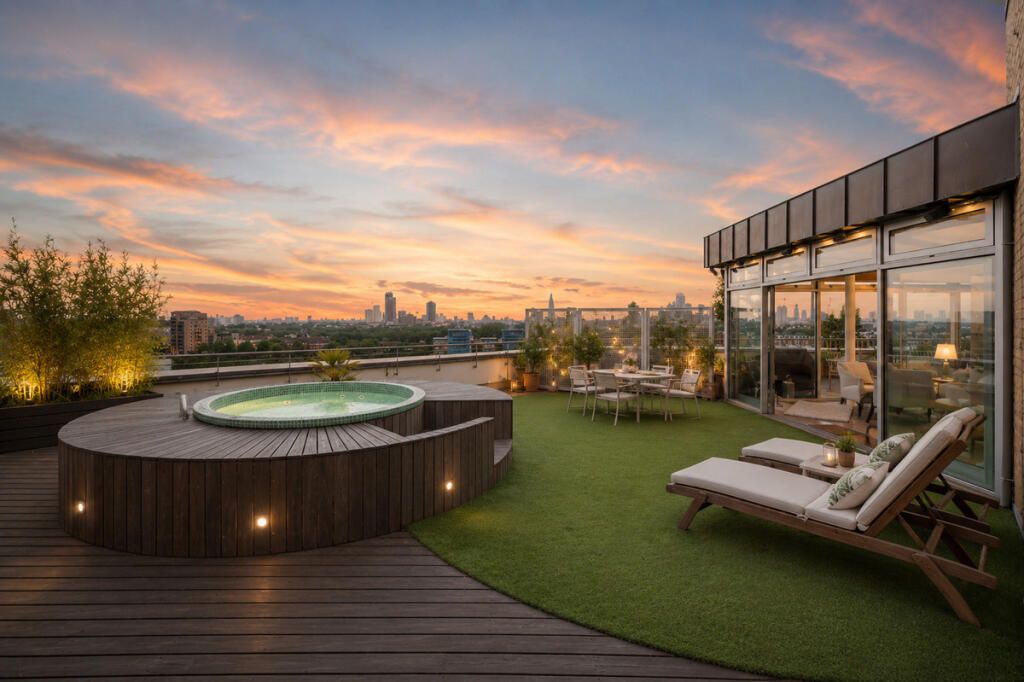
The tenth floor is dedicated almost entirely to outdoor living. A substantial 500 sq ft glazed sun room provides a versatile additional reception space, opening directly onto the remarkable private roof terrace. Completely secluded and with nothing above but sky, the terrace incorporates a private hot tub, sauna and elevated crow’s nest, creating a unique setting for entertaining, relaxing or simply enjoying the spectacular London skyline.
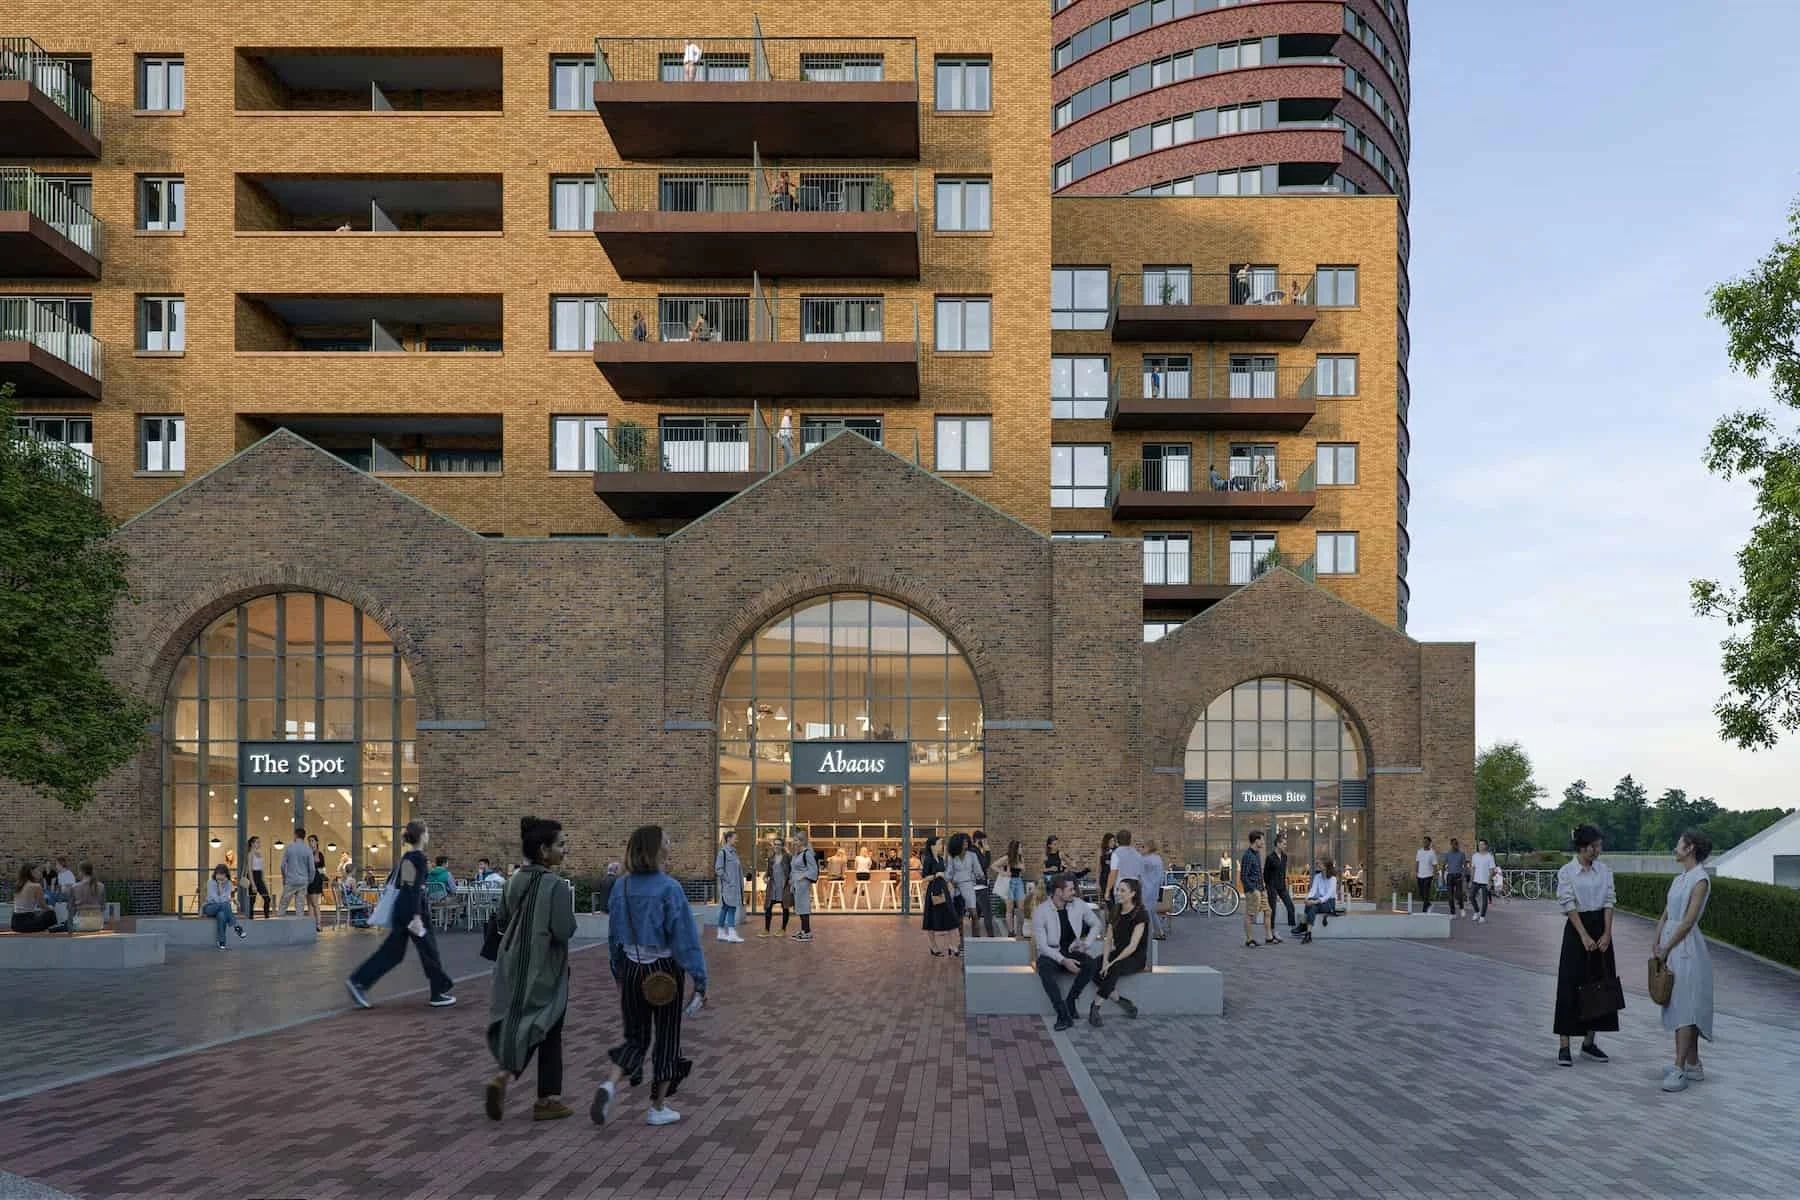
Set within a fully gated, low density development designed by Ballymore and CZWG Architects, residents benefit from 24 hour concierge services, a residents’ gym and two allocated parking spaces. The property also benefits from a notably low service charge for a residence of this scale.
Offered chain free.
Principal Bedroom A peaceful and generously proportioned principal suite enjoying river views, with a spacious dressing area, extensive storage and private ensuite bathroom.
Bedroom A bright and well proportioned double bedroom, featuring floor to ceiling windows that flood the room with natural light.
Media Room A dedicated private media room, providing an ideal space for film nights, entertainment and relaxation.
Tenth Floor Reception An impressive upper floor reception space with floor to ceiling glazing and expansive 180 degree views across London.
Study A quiet and refined workspace, ideal for working from home, reading or creative pursuits.
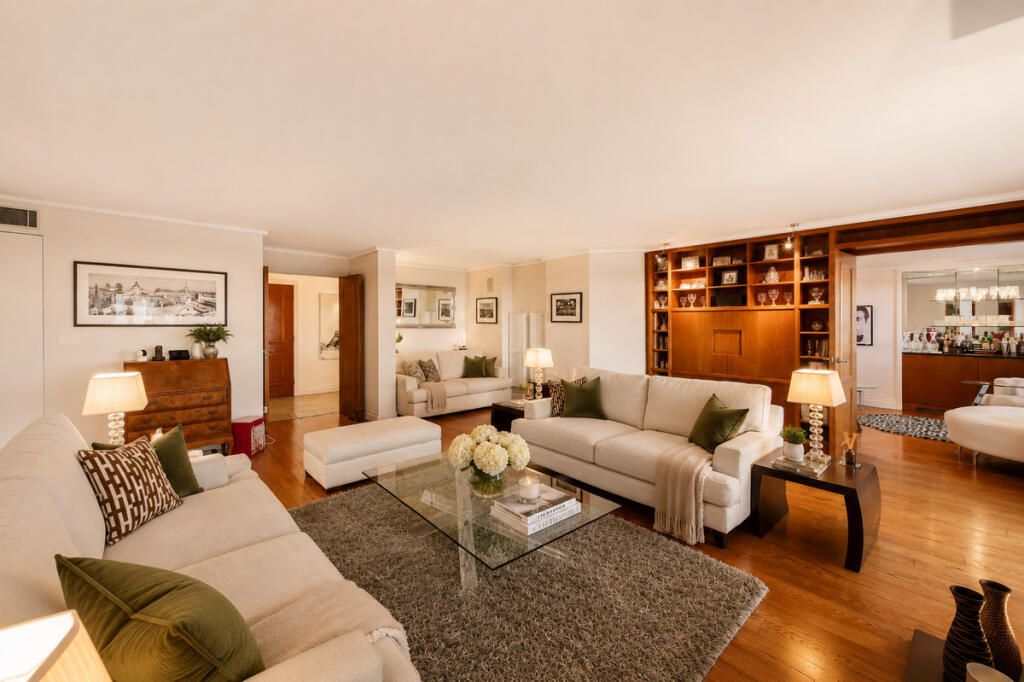
Living Room A substantial open plan reception area, designed around panoramic views across the River Thames and the City of London, providing an impressive space for both everyday living and entertaining.
Private Roof Terrace One of Canary Wharf’s largest private roof terraces, extending to approximately 3,700 sq ft and offering complete privacy, uninterrupted skyline views, a private hot tub, sauna and elevated crow’s nest.
Marketing Photography Please note that some images have been digitally enhanced for marketing purposes. No structural alterations have been made to the property, although furniture, finishes and styling may differ from the property’s current condition.
Property highlights
Almost 3,000 sq ft of lateral living space across the 9th and 10th floors.
Approx. 3,700 sq ft private roof terrace, one of the largest in Canary Wharf.
Uninterrupted west facing views across the River Thames and City of London.
Private key operated lift providing direct access to the penthouse.
Canary Wharf station is around an 8-minute walk away, and our in-house data finds around 26 public transport stops within roughly a 10-minute walk.
~8 min walkTo Canary Wharf
25 schoolsWithin 1 mi · 4 outstanding
~19 placesShops & eats within 5 min
You are here · E14
Local-area information is indicative only. Walk times and distances are
approximate, straight-line estimates rather than routed journeys. Amenity
data is drawn from third-party open sources (OpenStreetMap, TfL and Ofcom)
and may be incomplete or out of date. Please verify anything important
before relying on it.
Important notice. These particulars are provided as a general guide
only and do not form part of any offer or contract. Whilst prepared in good faith and
believed to be correct, their accuracy is not guaranteed: all descriptions, dimensions,
floor areas, distances and references to condition, tenure, council tax, services and
planning permissions are approximate and should not be relied upon as statements of fact.
No services, appliances, fixtures or fittings have been tested, and no warranty is given
as to their condition or that they are fit for purpose. Photographs, floor plans and
virtual tours are for illustration only and may not reflect the current state of the
property. Any prospective buyer or tenant should satisfy themselves by inspection, survey
and their own enquiries as to all information before entering into any commitment.
1 / 1Esc to close
£
£
%
Rate shown is a representative UK average as of August 2026, for illustration only — edit it to a rate you've been quoted.
Mortgage amount£2,762,500
£14,461/mo
Illustrative monthly repayment
This calculator gives an illustration only, based on the figures you enter. It is not financial advice, a mortgage quote, or an offer of a loan. Actual rates and repayments depend on your circumstances, the lender and the type of mortgage. Your home may be repossessed if you do not keep up repayments on a mortgage. Before making any decision, seek advice from an FCA-regulated mortgage adviser.
£
—
Estimated stamp duty (SDLT)
Effective rate—
England & Northern Ireland (SDLT), standard residential rates as of April 2025. Scotland (LBTT) and Wales (LTT) differ.
An illustration only based on standard SDLT bands — it is not tax advice. Your actual liability depends on your circumstances (e.g. non-resident surcharge, mixed-use, linked transactions, reliefs). Confirm with your solicitor or a tax adviser, or use HMRC's official calculator.
£
£
£
—
Gross annual yield
Annual rent—
Net yield (after costs)—
Gross yield = annual rent ÷ price. Enter your own rent estimate; add annual costs for a net figure.
An illustration only — not investment advice or a rental valuation. Actual rent, void periods, costs and returns vary. Speak to our lettings team for a realistic rental appraisal.
£3,250,000
Pierpoint Building, Canary Wharf, London, E14 · 3 bed