GUIDE PRICE £600,000 – £700,000, SUBSTANTIAL,THREE-BEDROOM DETACHED BUNGALOW + ONE-BEDROOM DETACHED ANNEX, APPROX. 1/3 ACRE PLOT | DETACHED DOUBLE GARAGE | AMPLE OFF-STREET PARKING | POTENTIAL TO EXTEND SUBJECT TO PLANNING PERMISSION
About this property
GUIDE PRICE £600,000 – £700,000
SUBSTANTIAL THREE-BEDROOM DETACHED BUNGALOW + ONE-BEDROOM DETACHED ANNEX
APPROX. 1/3 ACRE PLOT | DETACHED DOUBLE GARAGE | AMPLE OFF-STREET PARKING | POTENTIAL TO EXTEND SUBJECT TO PLANNING PERMISSION
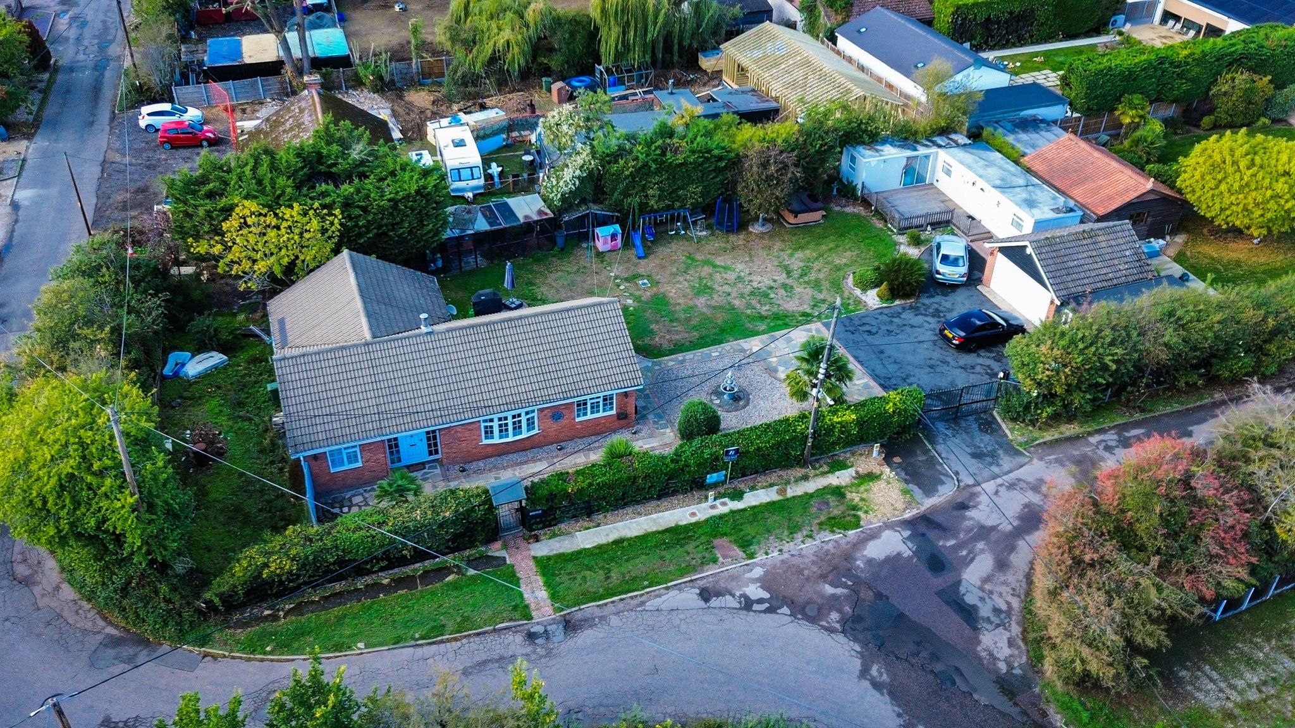
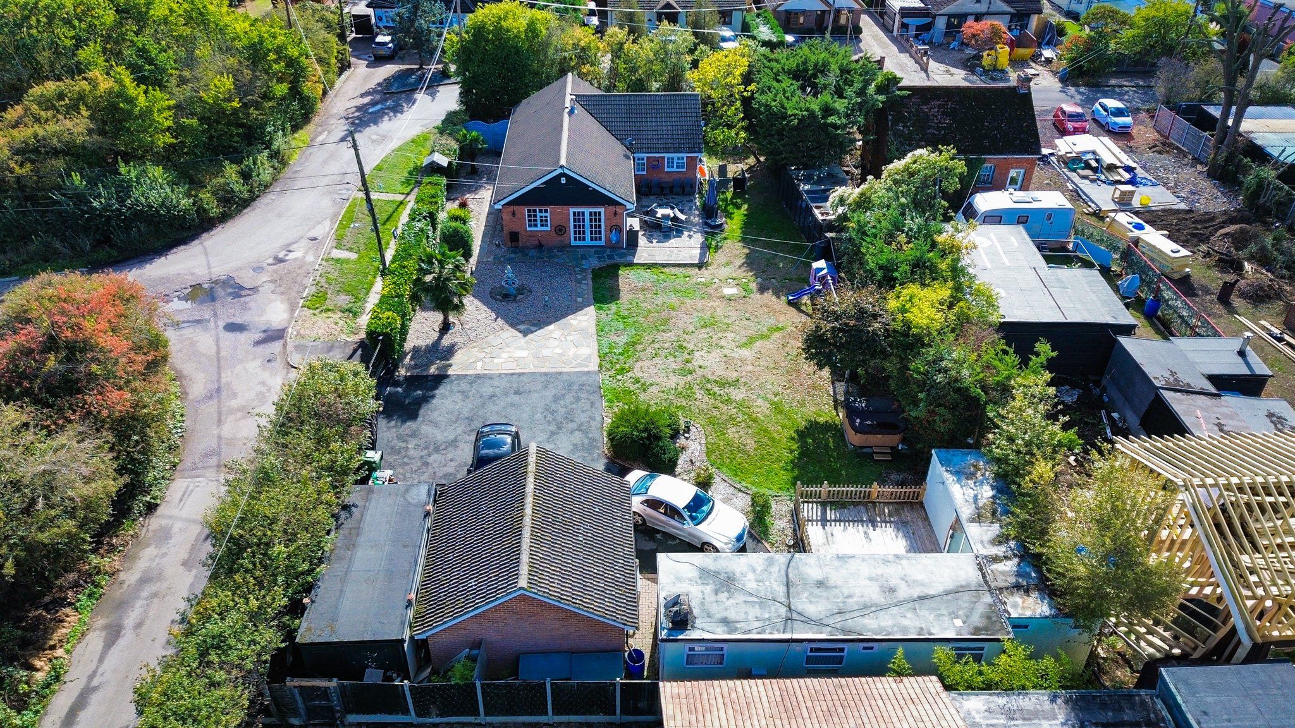
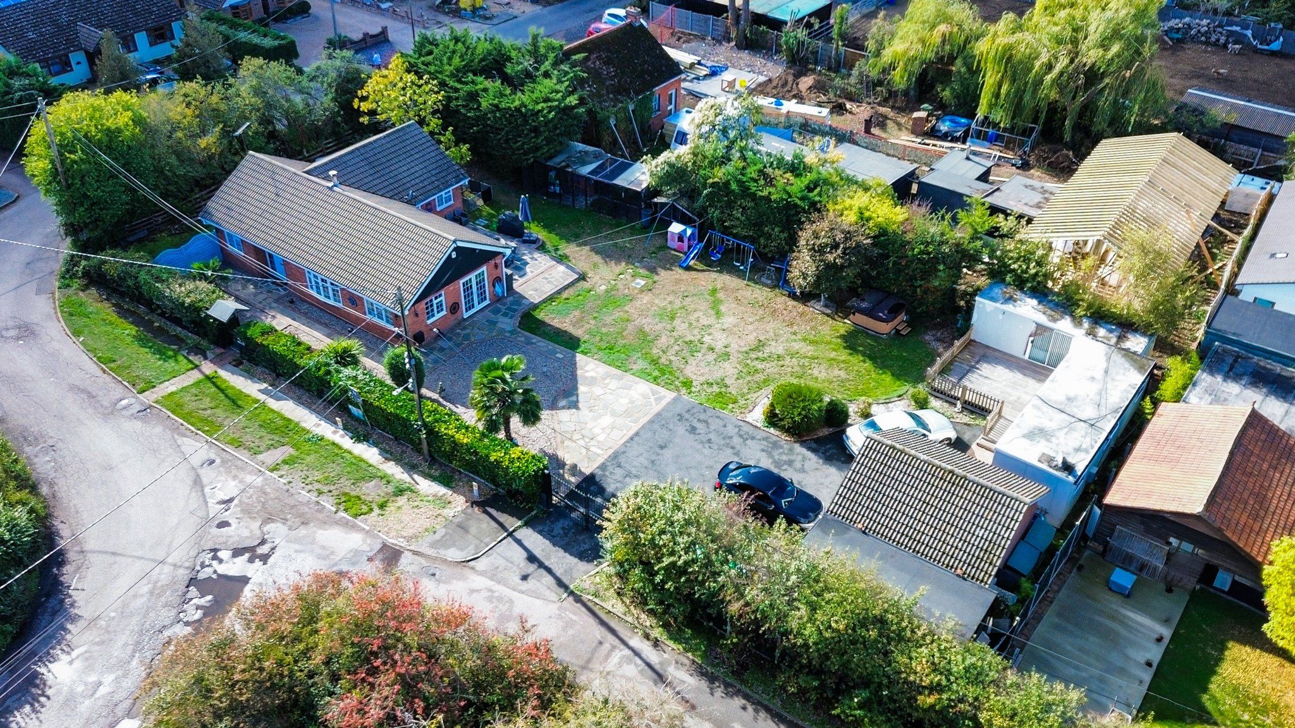
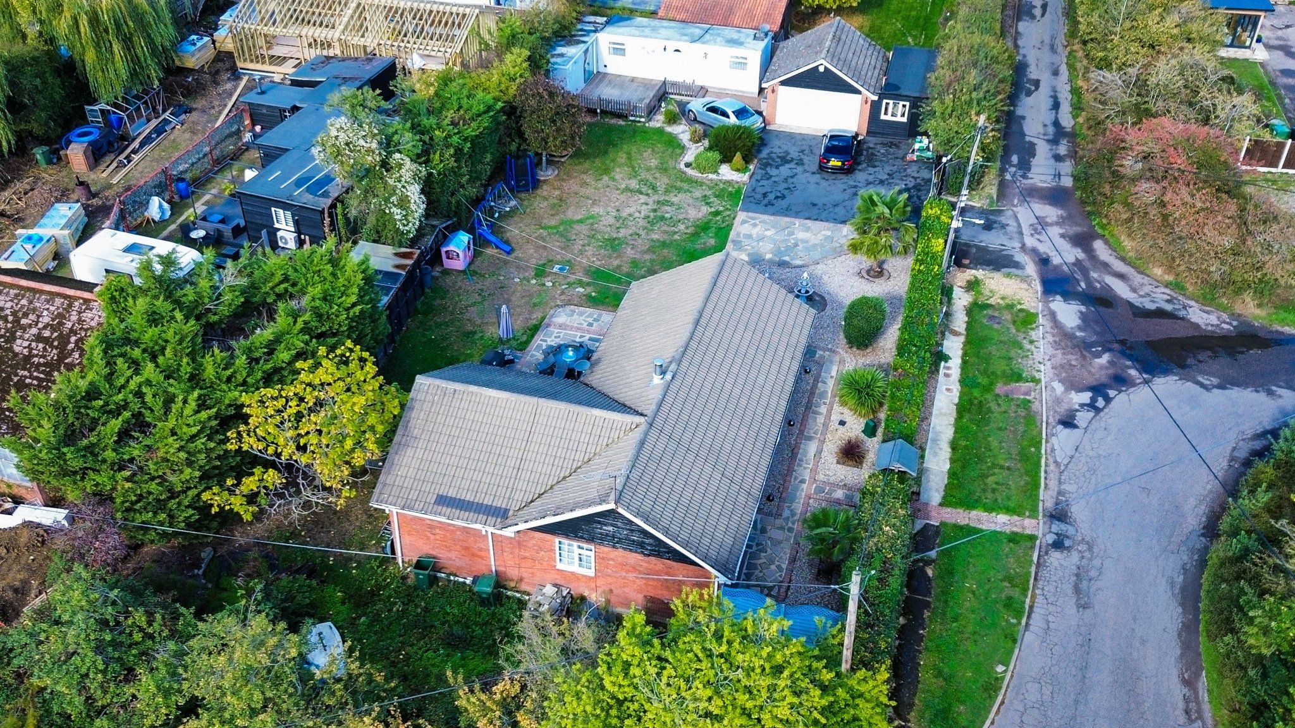
Situated on a generous plot approaching 1/3 of an acre, this substantial three-bedroom detached bungalow offers spacious and versatile accommodation, complemented by a separate detached annex-style building. The property provides excellent potential for a variety of family living arrangements, multi-purpose living or those requiring additional independent accommodation.
The main residence features three well-proportioned bedrooms, a modern fitted bathroom, spacious lounge, separate dining room and fitted kitchen. Externally, the property benefits from extensive gardens, substantial off-street parking, electric double gates, a detached double garage and additional storage.
The property also offers potential for further extension, subject to the necessary planning permissions and consents.
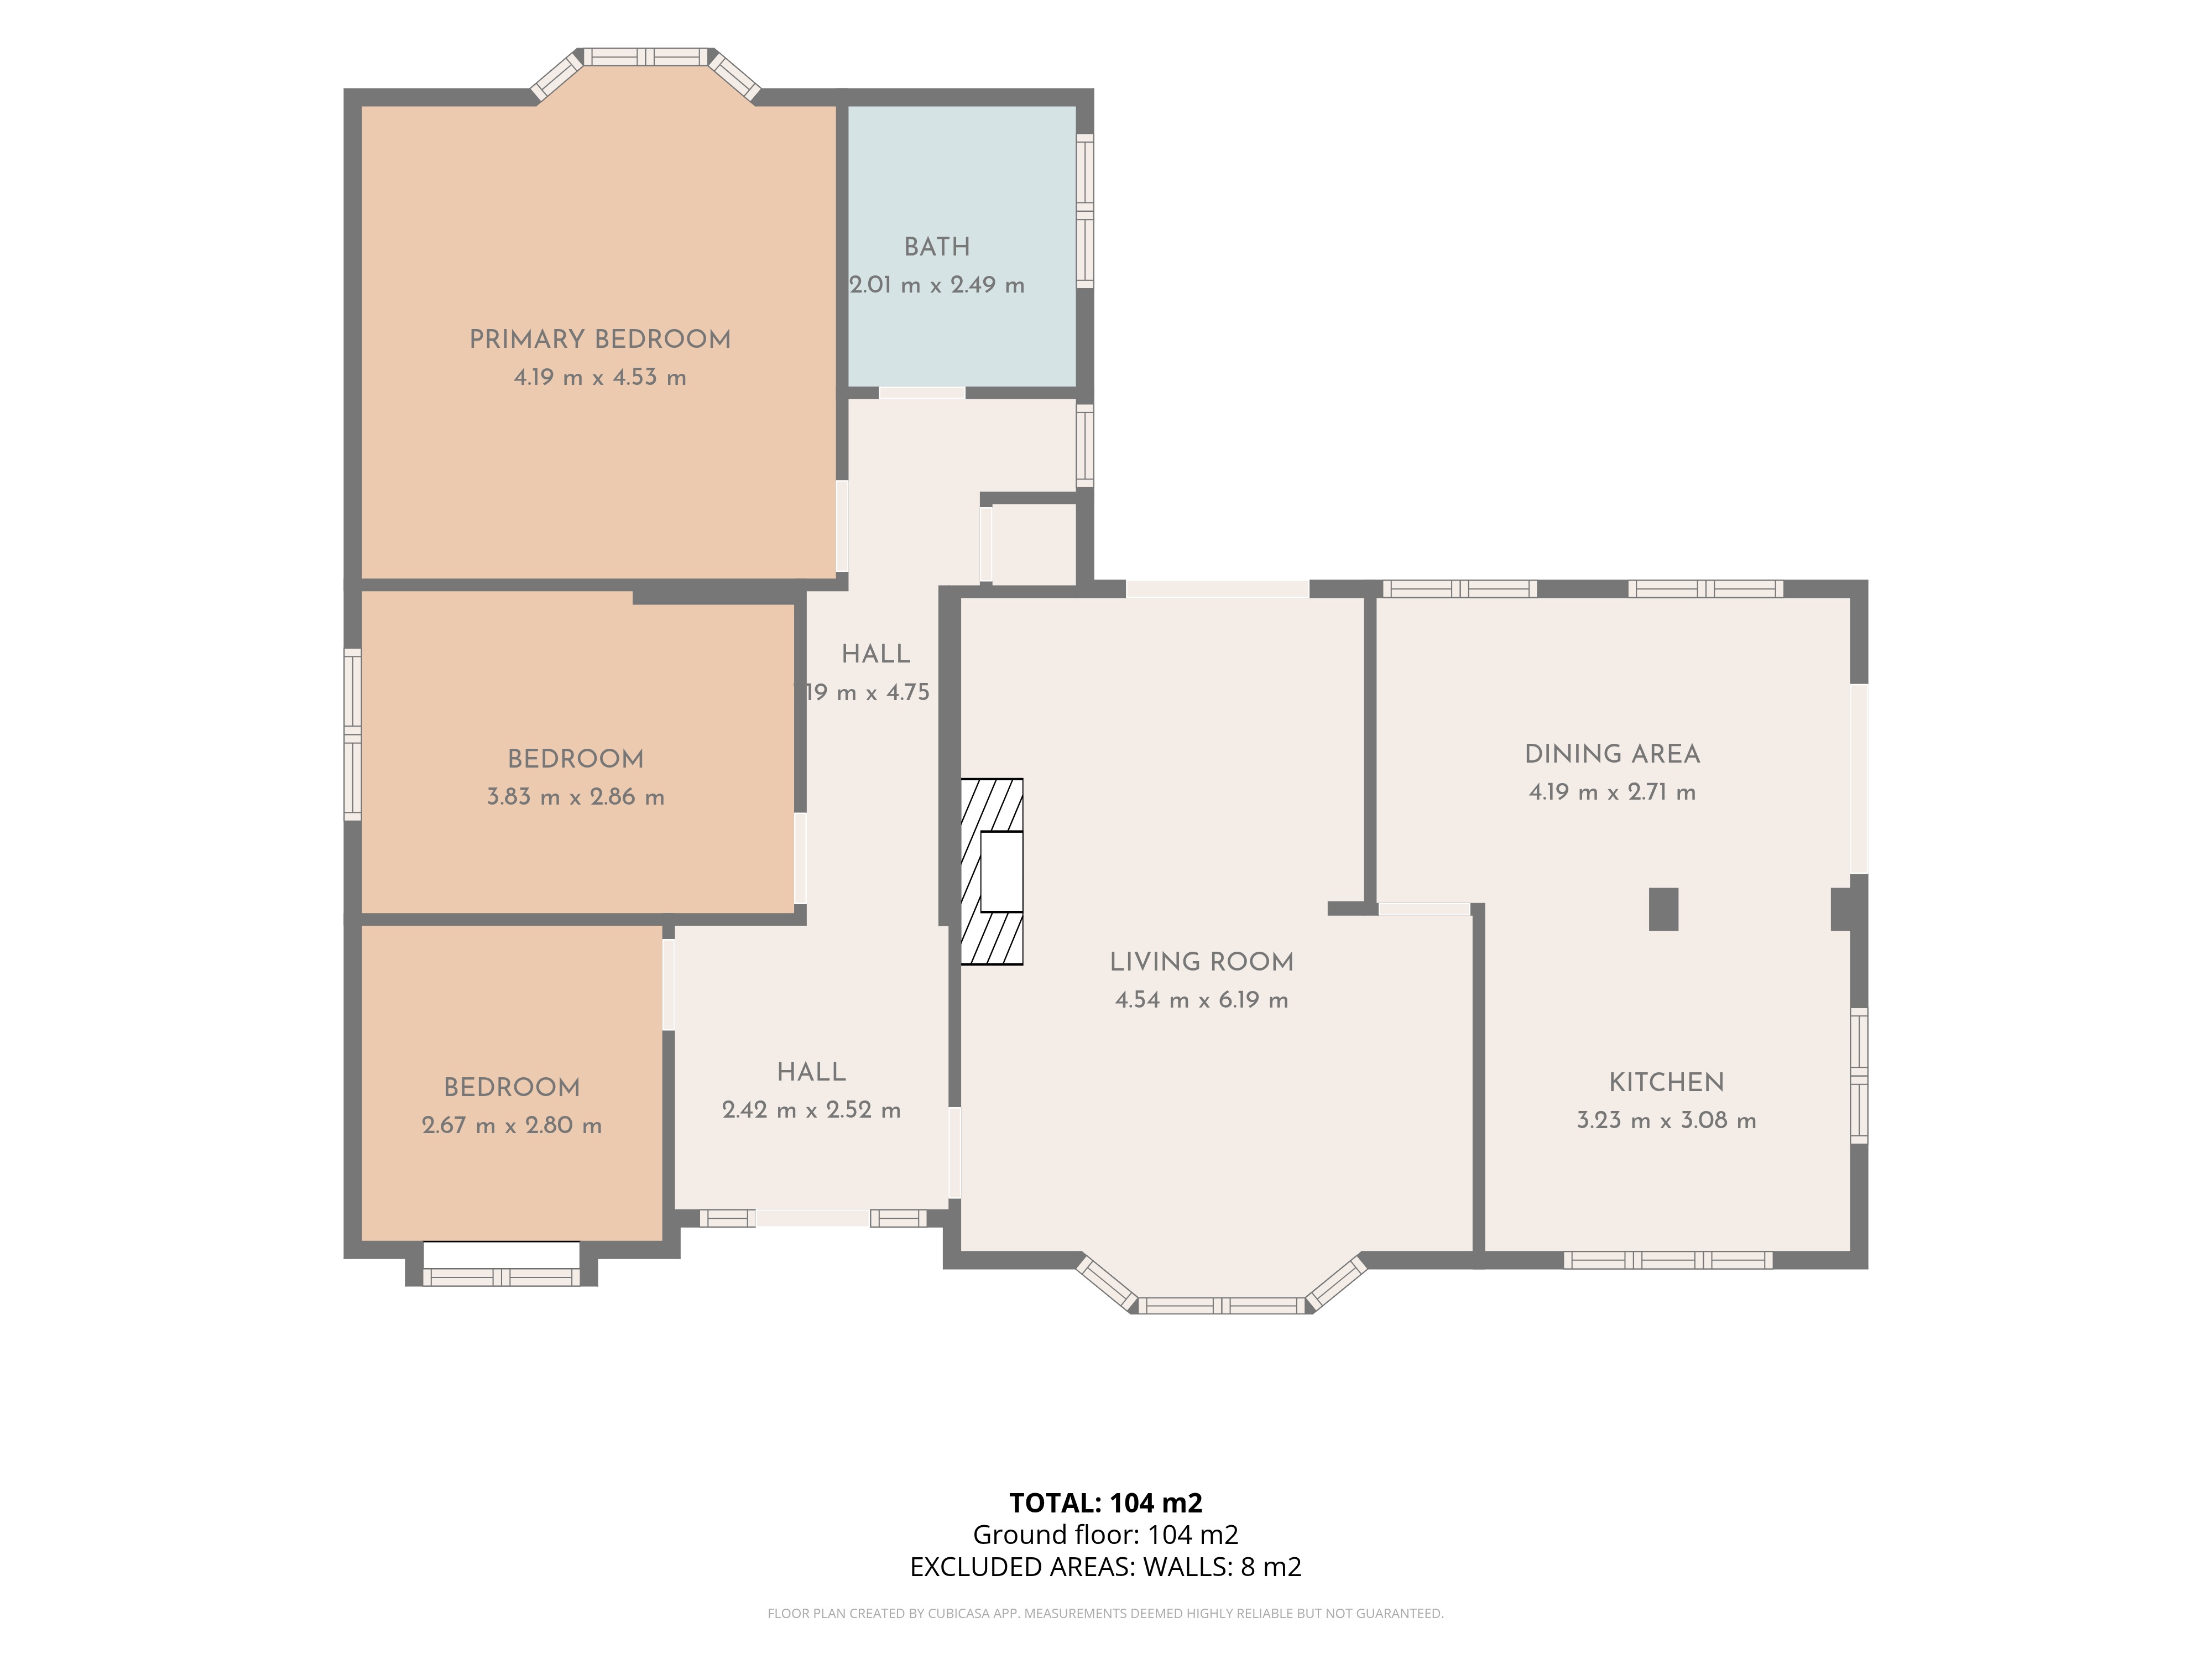
Entrance Hall Accessed via an obscure double-glazed UPVC door, leading into the welcoming entrance hall. The hallway features a double-glazed window to the side, two further obscure double-glazed windows to the front, built-in storage cupboard, coved and textured ceiling, access to the loft via hatch and radiator. Doors provide access to the principal accommodation.
Bedroom One 13'8" x 13'8"
A generous principal bedroom featuring a double-glazed bow window overlooking the rear garden, double radiator and a comprehensive range of quality fitted wardrobes and bedroom furniture. Finished with fitted carpeting.
Bathroom A contemporary fitted bathroom featuring colour-changing LED spotlights, obscure double-glazed window to the side, Jacuzzi-style bath with mixer tap, wall-mounted shower and rainfall shower head, low-level WC and wash hand basin with mixer tap and bespoke storage beneath.
Further features include a heated chrome towel rail, Bluetooth wall-mounted mirror with integrated speaker and luxury vinyl tiled flooring.
Bedroom Two 12'5" x 9'5"
Well-proportioned second bedroom with coved ceiling, double-glazed window to the side and radiator.
Bedroom Three 9'1" x 8'3"
Double-glazed window overlooking the front aspect and radiator.
Lounge 18'10" x 14'10" maximum
A particularly spacious reception room featuring attractive exposed-style wood beams to the ceiling, double-glazed bow window to the front and double-glazed French doors opening onto the rear garden.
The room is further enhanced by a brick-built feature fireplace with inset wood-burning stove and radiator.
Dining Room 13'7" x 9'4"
A bright and versatile dining space with textured and coved ceiling, two double-glazed windows to the side and double-glazed French doors providing access to the garden. Ceramic tiled flooring and open-plan access to the kitchen.
Kitchen 10'4" x 9'11"
Fitted with a range of matching wall and base-level units with roll-edge work surfaces over, incorporating a stainless-steel sink and drainer with mixer tap. Integrated four-ring gas hob and double oven, together with space and plumbing for additional appliances. Double-glazed windows overlook the front and side aspects, with tiled flooring.
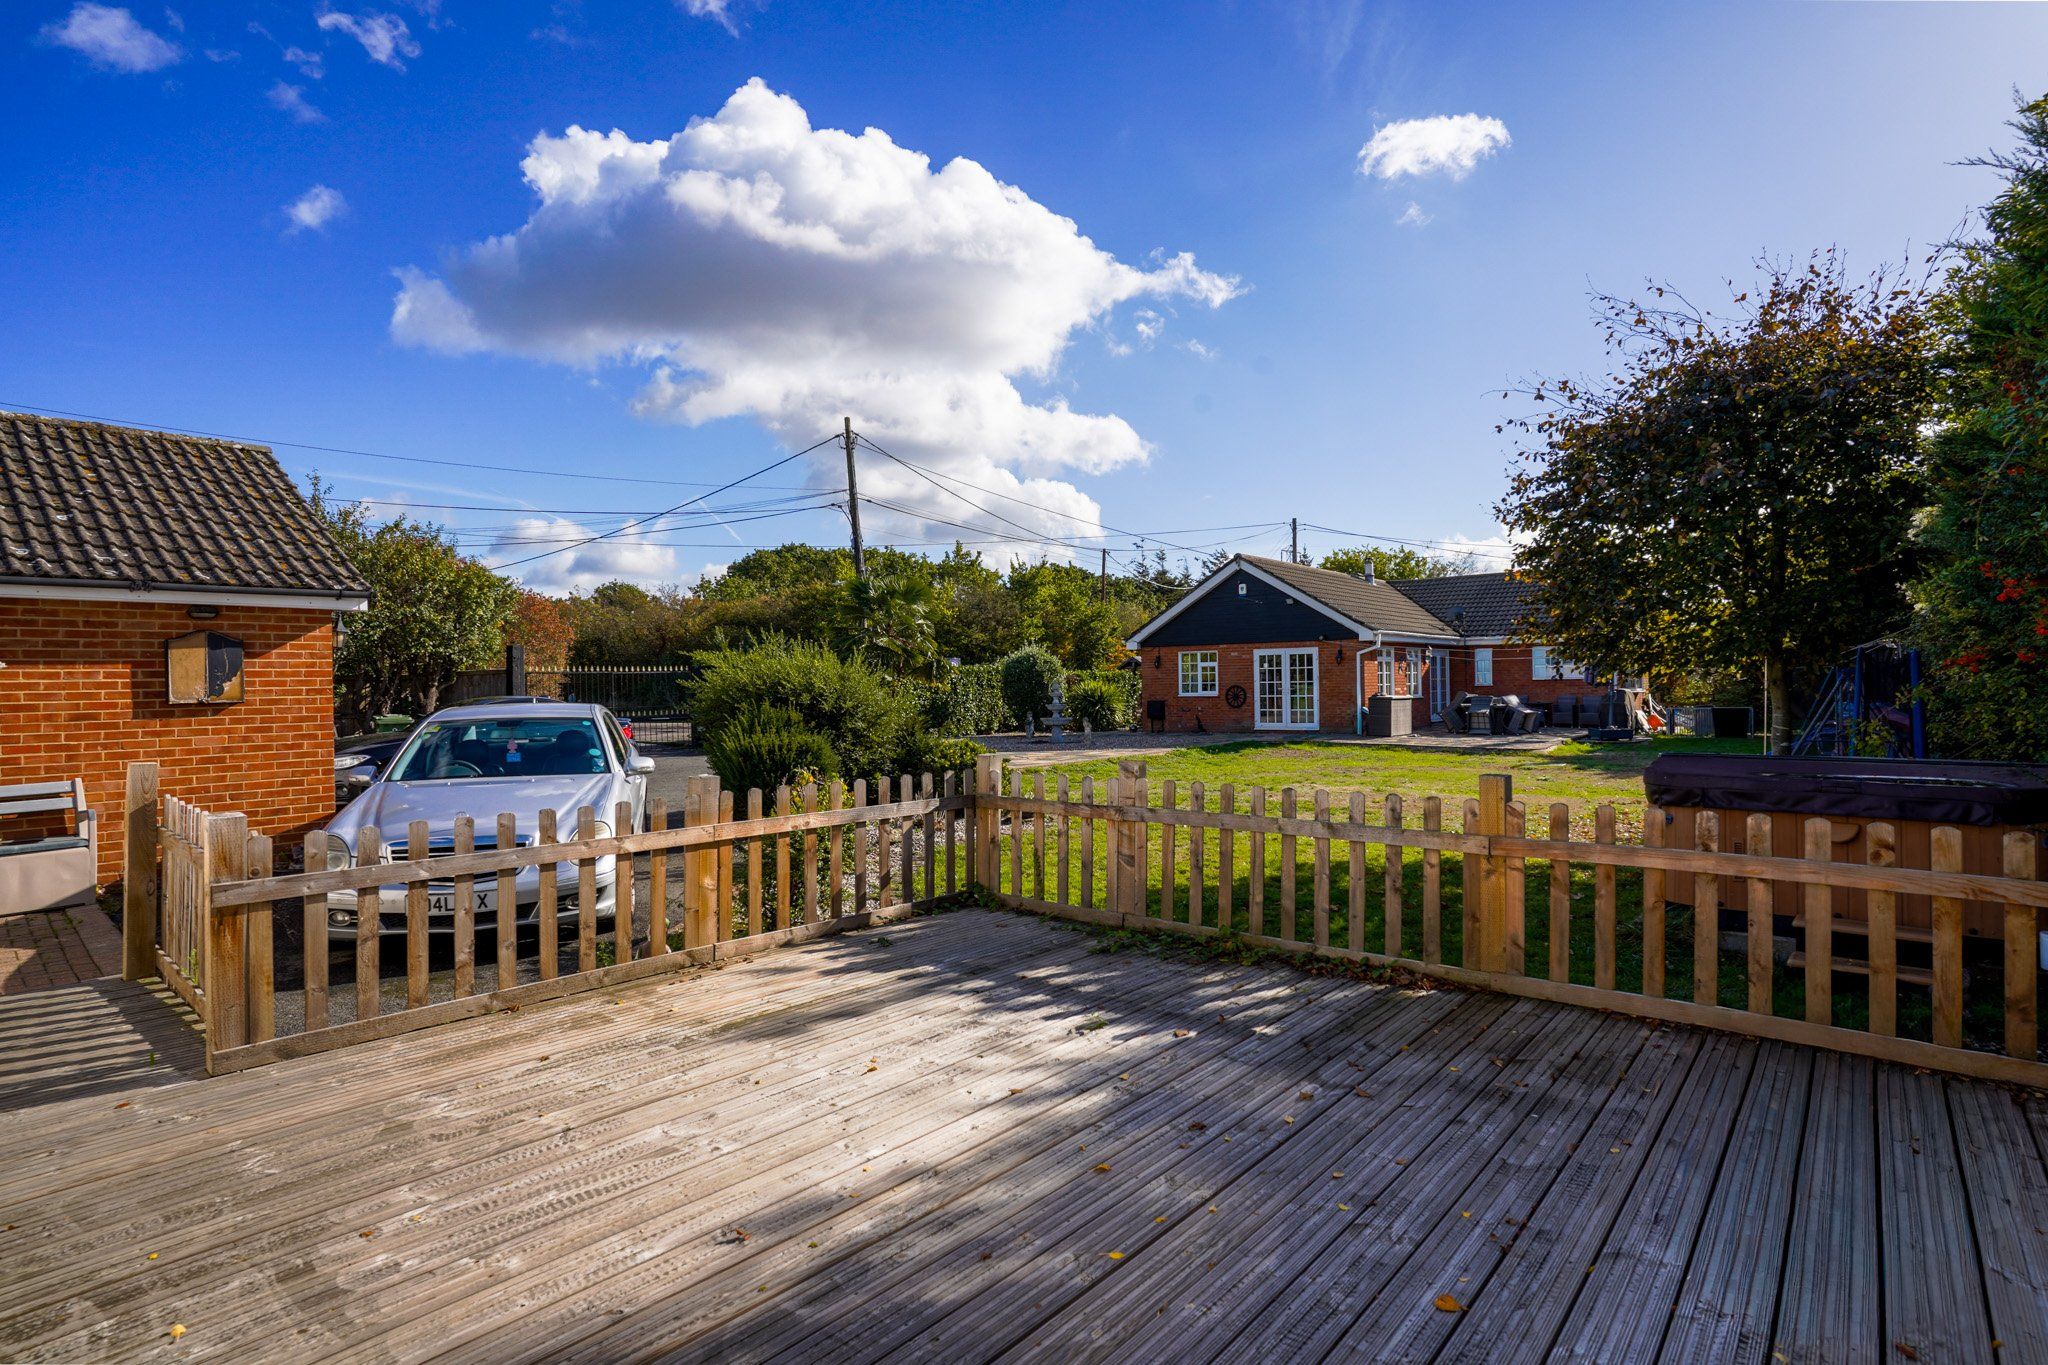
Outside The property occupies an exceptionally generous plot of approximately 1/3 of an acre, providing a high degree of outdoor space and considerable potential.
The rear and side gardens commence with a large paved patio area, leading onto extensive areas of lawn with attractive shingle borders. To the rear is a substantial hardstanding area providing off-street parking for numerous vehicles.
Electric double gates provide secure vehicular access to the side of the property.
Detached Double Garage 16' x 16' internally
A substantial detached double garage with pitched roof providing additional storage space. The garage benefits from an up-and-over door, with power and lighting connected.
Additional Timber Storage 20'3" x 9'
A further substantial timber-built storage shed, providing excellent additional storage or potential workspace.
Detached Annex-Style Accommodation A significant feature of the property is the detached annex-style accommodation, offering excellent versatility and potential for multigenerational living, guest accommodation or additional family space, subject to any necessary consents.
The accommodation comprises:
Annex Bedroom 10'7" x 9'3"
Double bedroom with double-glazed window to the front and electric radiator.
Annex Lounge 18'7" x 8'6"
Spacious reception room with double-glazed window to the front and double-glazed patio doors opening to the side.
Annex Kitchen Fitted with a range of wall and base-level units with roll-edge work surfaces over, incorporating a stainless-steel sink and drainer with mixer tap. Double-glazed window to the rear and space for appliances.
Annex Shower Room Fitted with an obscure double-glazed window to the rear, low-level WC, corner shower cubicle with wall-mounted electric shower and wash hand basin with mixer tap and fitted storage.
Annex Dining Room 9'2" x 7'11"
Double-glazed window to the front and radiator.
Annex Utility Room Featuring an obscure double-glazed window to the rear, fitted storage, plumbing points and integrated sink.
Location The property is conveniently positioned for Wickford town centre & Wickford Train Station, offering access to a range of shopping facilities, restaurants, cafés and everyday amenities. Excellent road links are also available via the A127, providing convenient access towards London and surrounding areas. Wickford Train Station benefits from direct trains to London Stratford & London Liverpool Street.
Property Information Council Tax Band: F
Tenure: FREEHOLD
Please note: Any reference to planning potential, development or alternative use is subject to the relevant planning permissions, building regulations and other necessary consents.