

Offers in excess of
Willowherb Close, St. Marys Island, Chatham, Kent, ME4
End of Terrace House · ME4
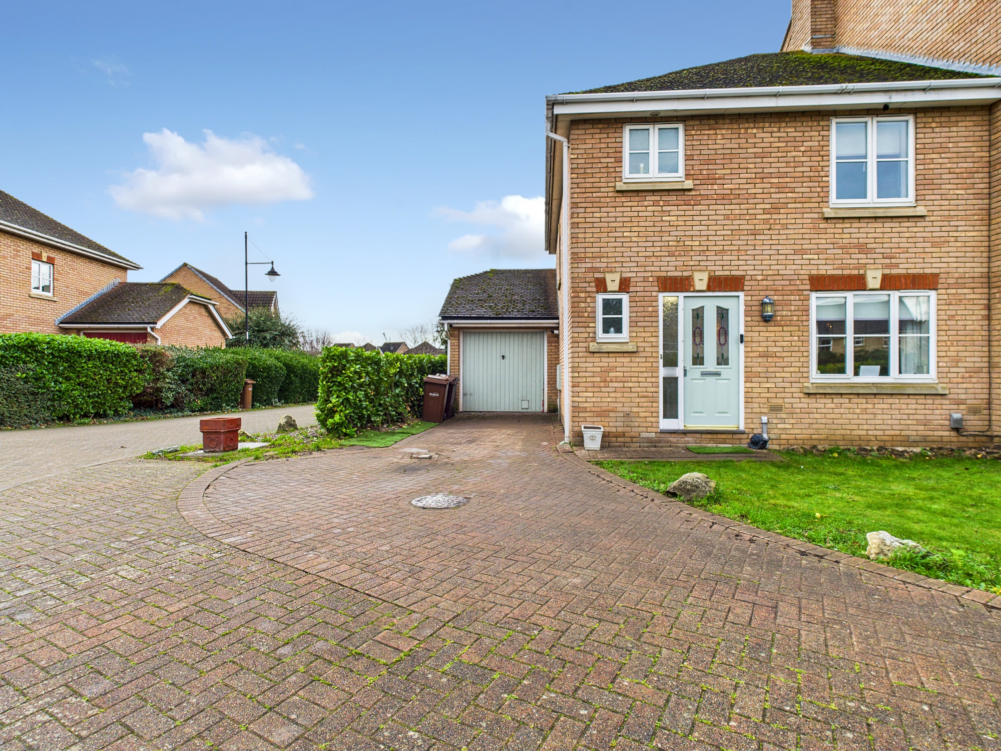
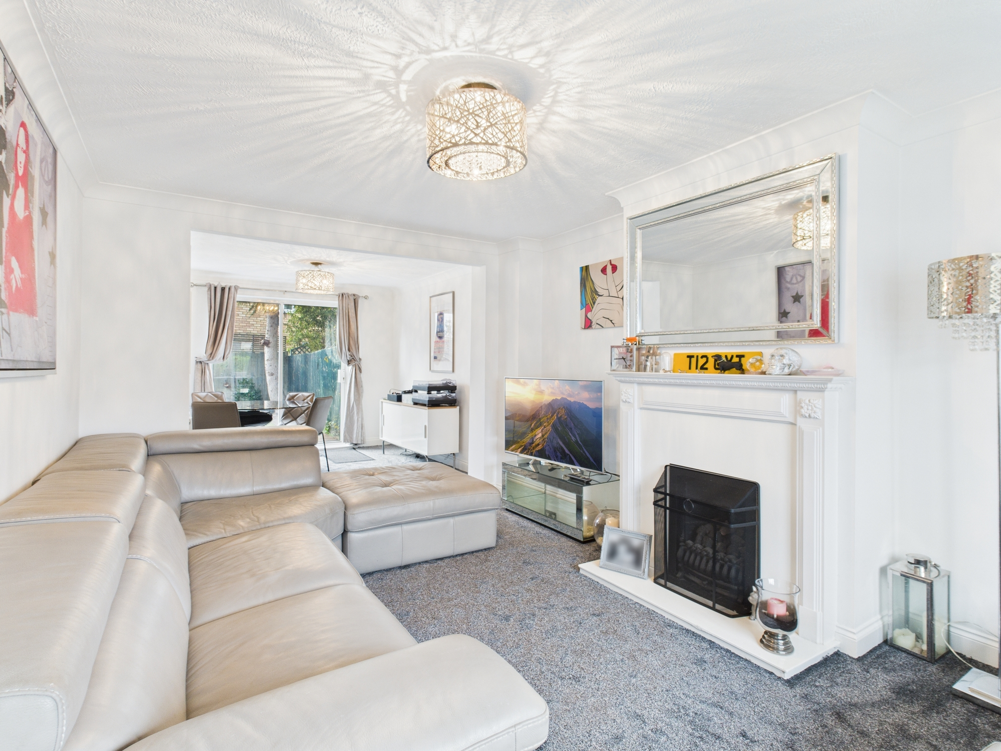
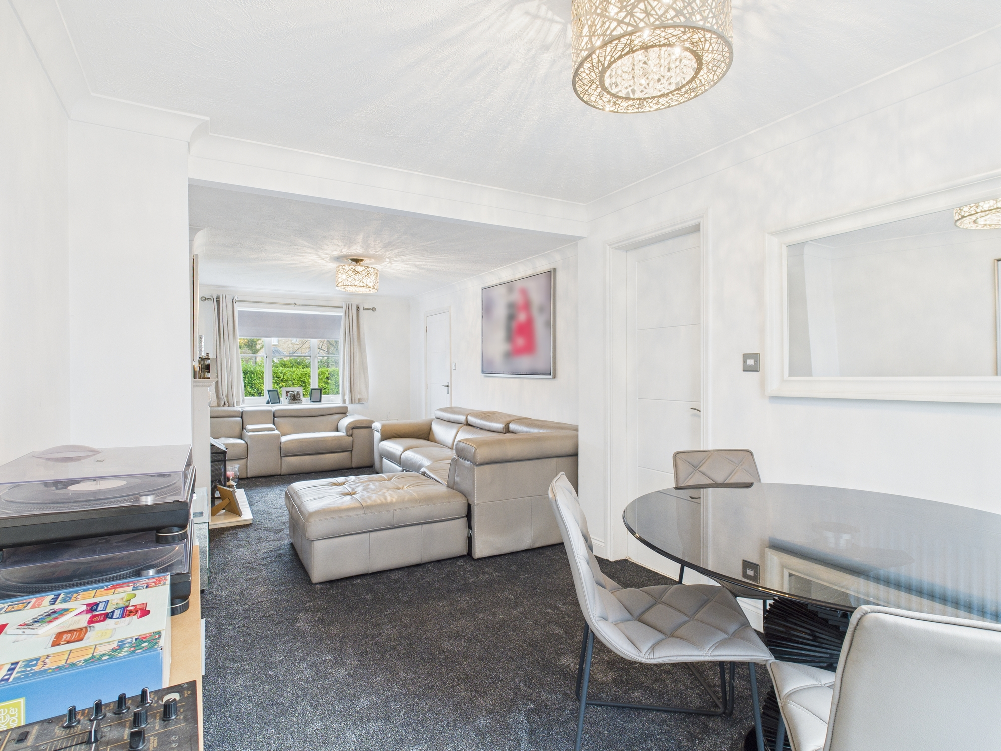
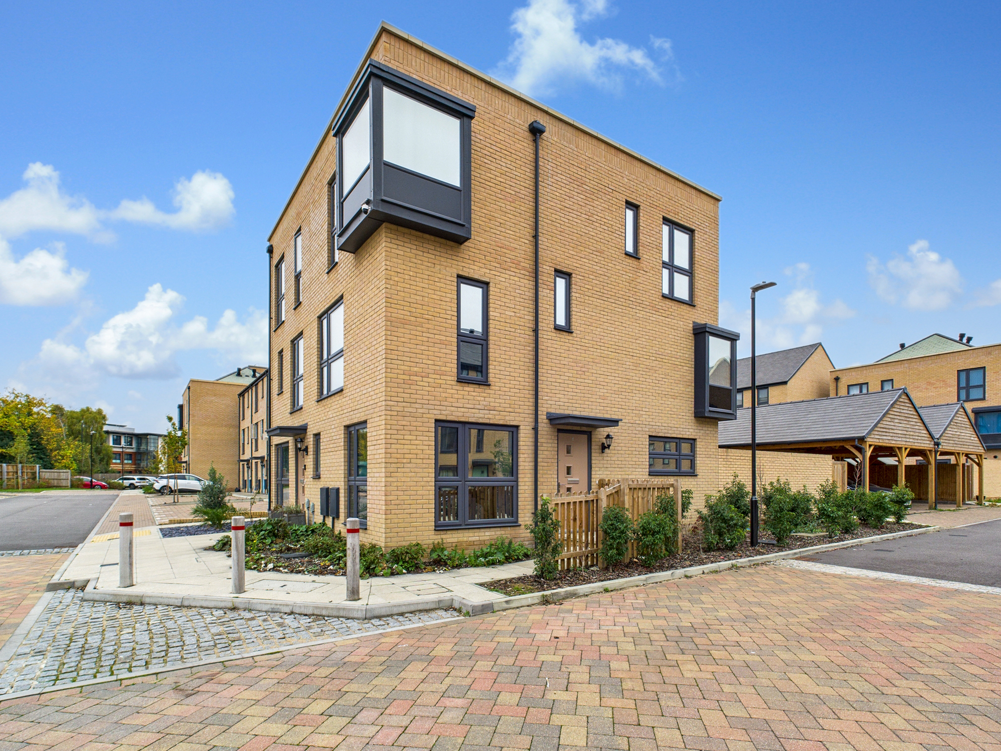
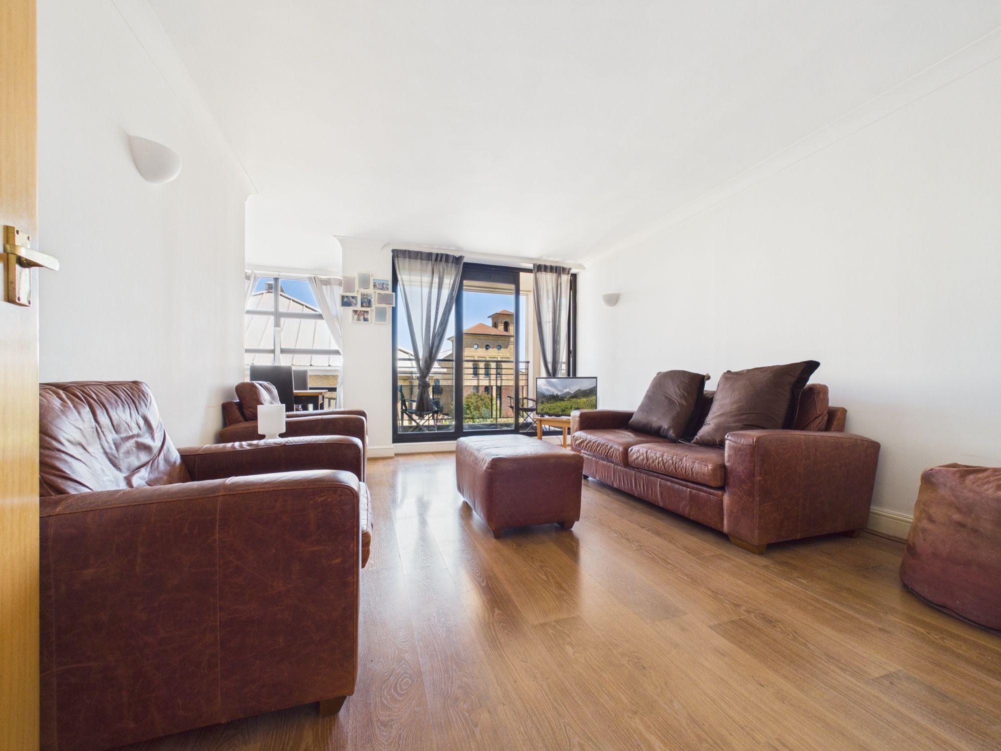
Perfectly positioned in a peaceful cul-de-sac with no through traffic, this home is beautifully presented. Offering an ideal blend of comfort and convenience, boasting an attached garage and generous parking for multiple vehicles.
About this property
Property highlights
- Three Bedrooms
- Secluded Location
- Attached Garage
- Close to Park & Riverside Walk
- End of Terrace
- Private Parking for Multiple Cars
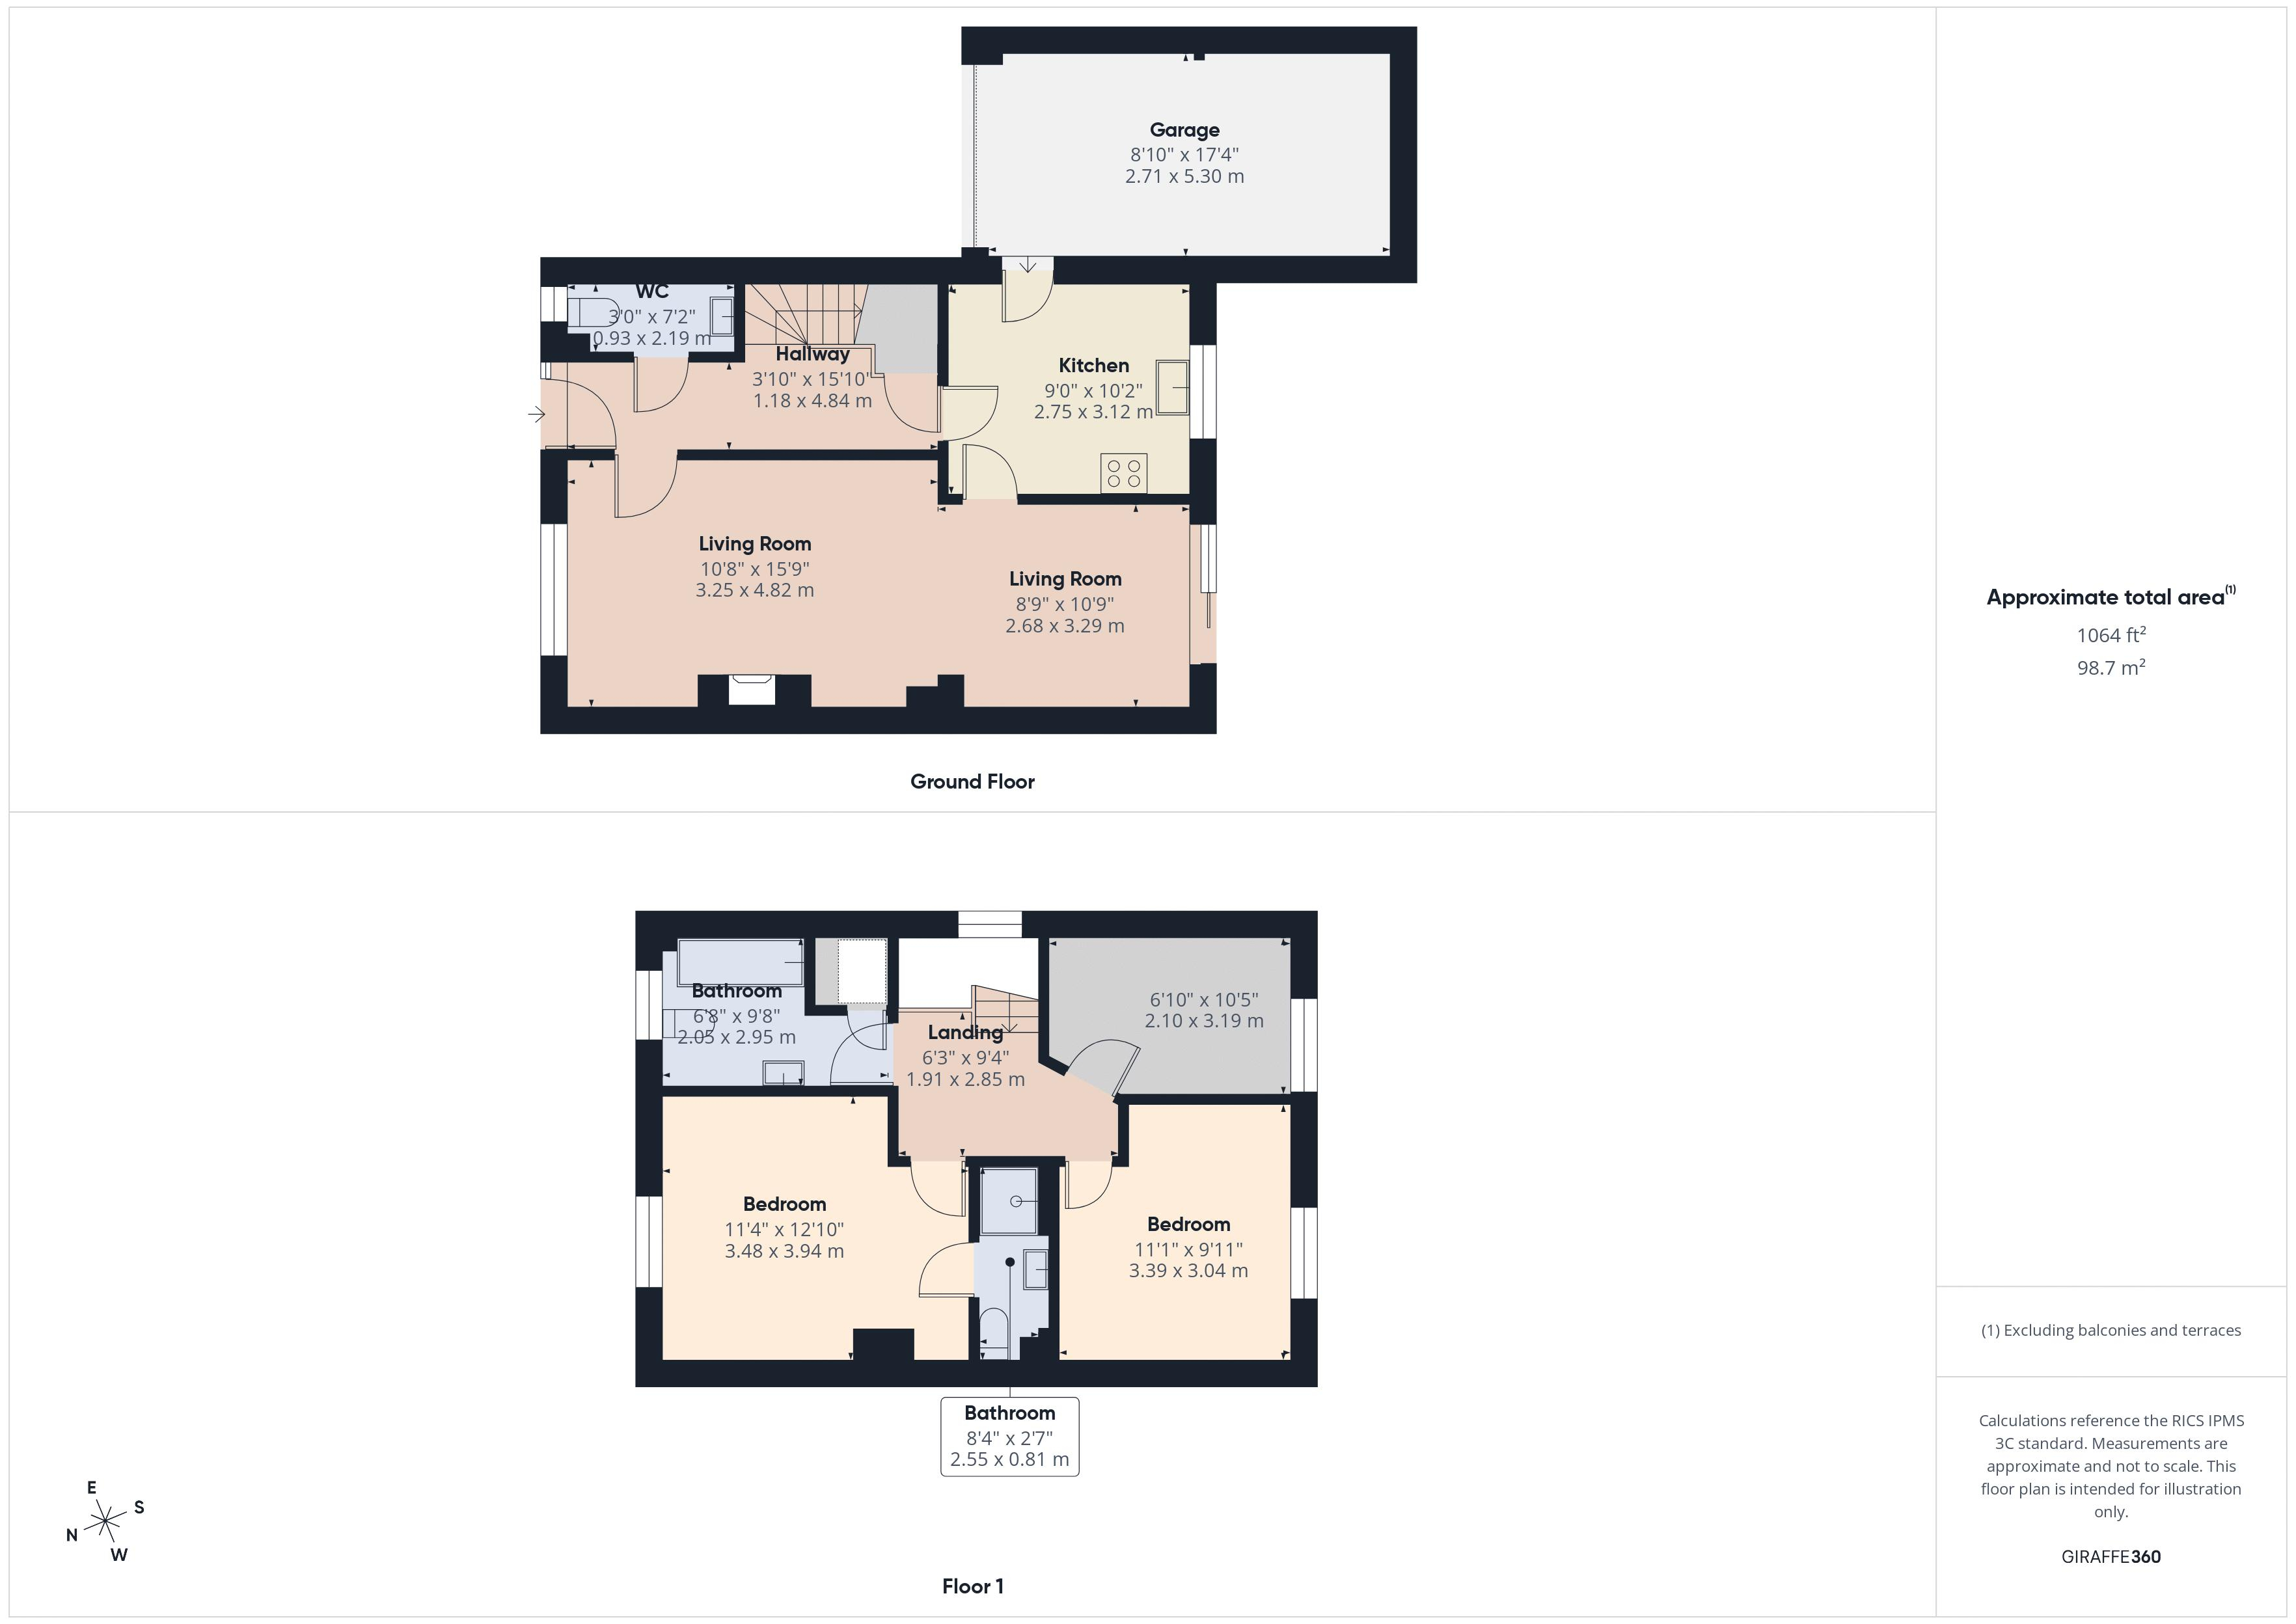
Plans
Energy performance (EPC)
EPC rating C
Energy performance is rated A (most efficient) to G (least). This property is rated C.
View full EPC certificateProperty details
- Listed
- 08-05-2026
- Tenure
- Freehold
- Council tax band
- E
- Condition
- Good
- Heating
- Gas Central
- Parking
- Garage · Driveway · Off Street
- Accessibility
- Not suitable for wheelchair users
- Garden / outside space
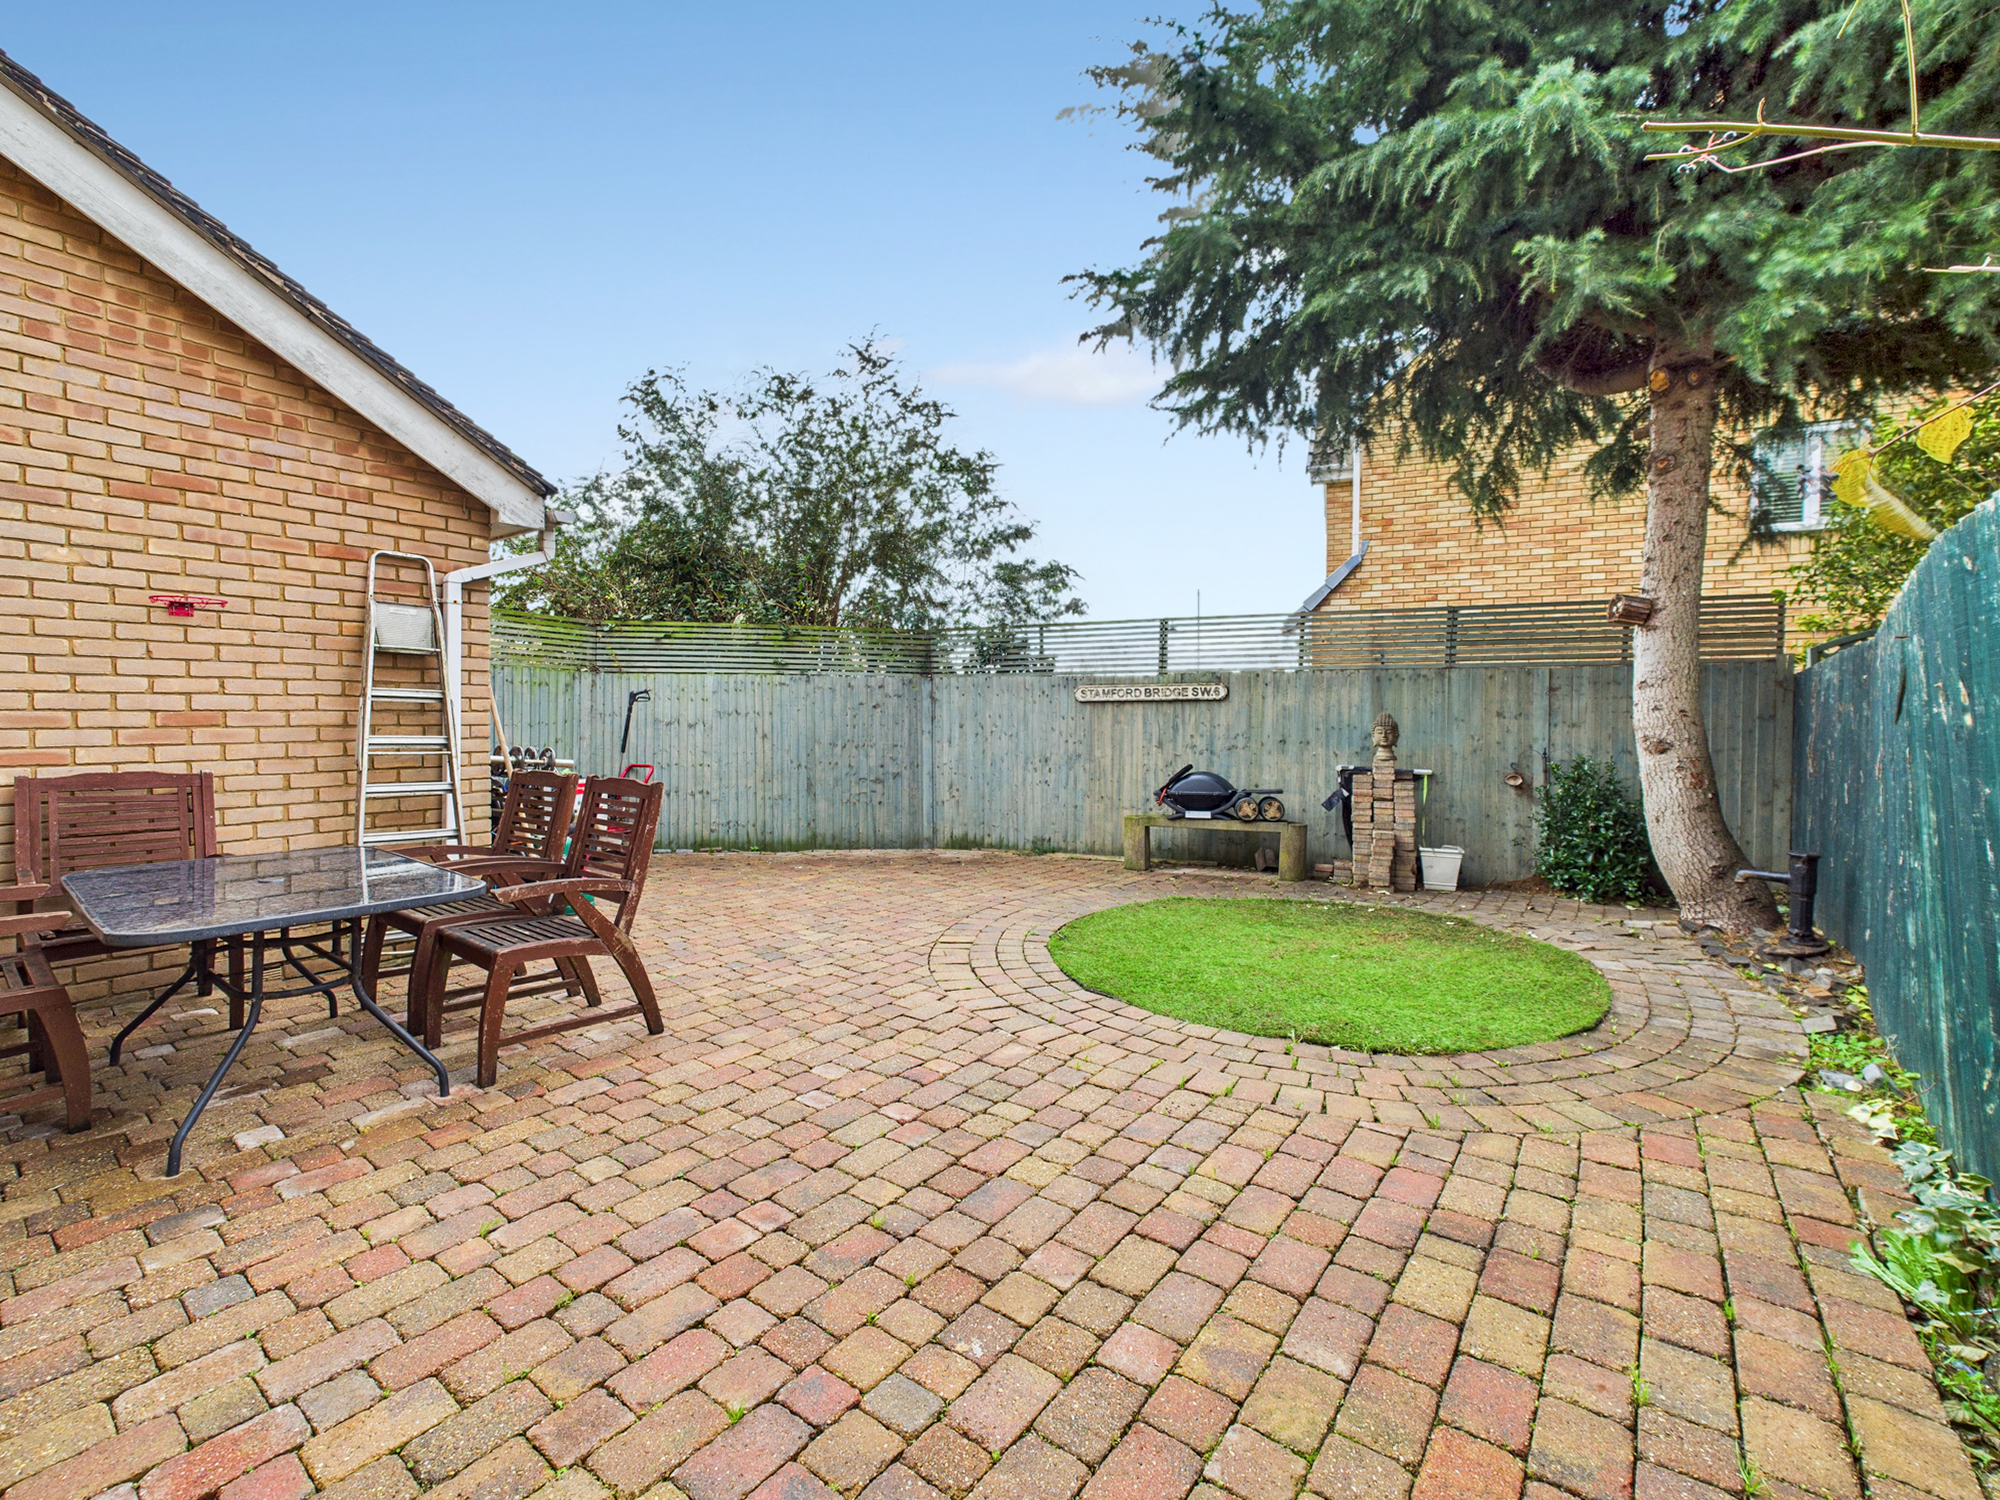
- Private Garden
- Built
- 2010
- Stamp duty (est)
- £10,000
- Broadband
- Up to 1000 Mbps · typical 900 Mbps
- Gigabit available to 97% of homes
- Ultrafast 100+ Mbps to 97%
- Superfast 30+ Mbps to 98%
Source: Ofcom Connected Nations (Jul 2025, postcode-sector average)
- Reference
- #9322
The neighbourhood
Living in St. Marys Island
This area has around 10 public transport stops within roughly a 10-minute walk. The nearest station, Fort Apache, is around 24 minutes on foot or a short drive.
Local-area information is indicative only. Walk times and distances are approximate, straight-line estimates rather than routed journeys. Amenity data is drawn from third-party open sources (OpenStreetMap, TfL and Ofcom) and may be incomplete or out of date. Please verify anything important before relying on it.
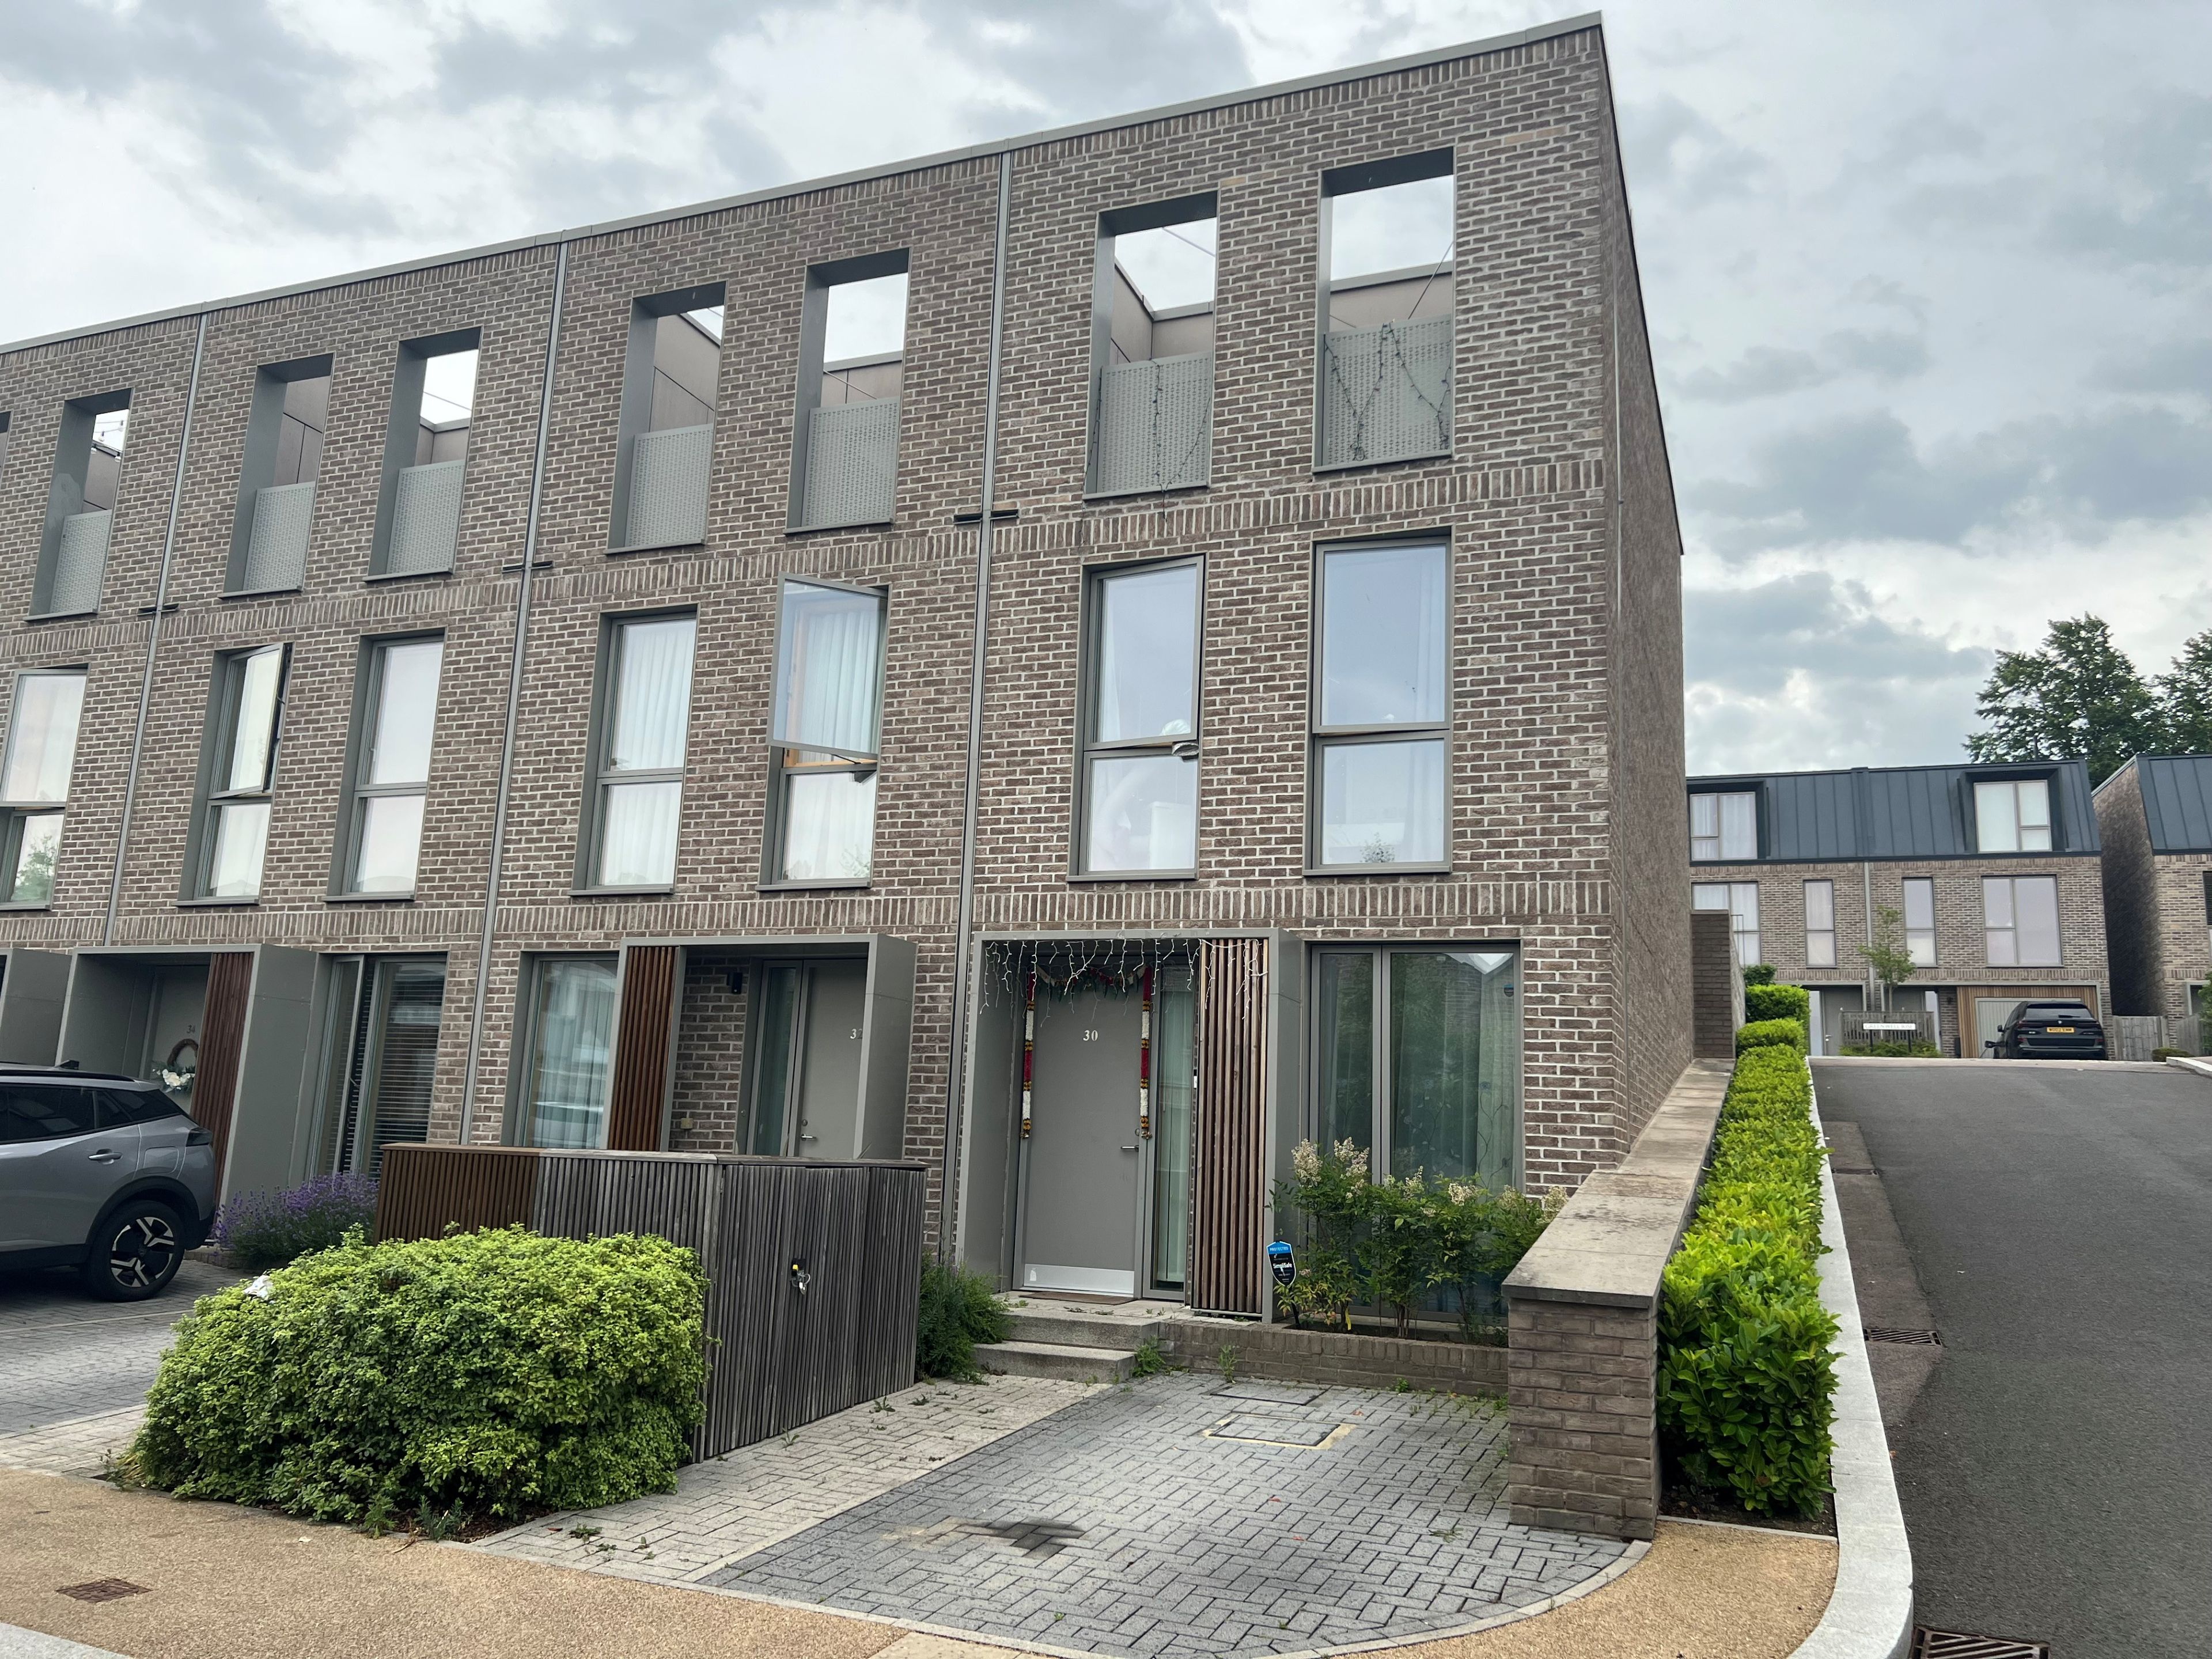
Similar properties for sale nearby
Important notice. These particulars are provided as a general guide only and do not form part of any offer or contract. Whilst prepared in good faith and believed to be correct, their accuracy is not guaranteed: all descriptions, dimensions, floor areas, distances and references to condition, tenure, council tax, services and planning permissions are approximate and should not be relied upon as statements of fact. No services, appliances, fixtures or fittings have been tested, and no warranty is given as to their condition or that they are fit for purpose. Photographs, floor plans and virtual tours are for illustration only and may not reflect the current state of the property. Any prospective buyer or tenant should satisfy themselves by inspection, survey and their own enquiries as to all information before entering into any commitment.