

Guide price
Woodrush Place, St. Marys Island, Chatham, Kent, ME4
Detached House · ME4
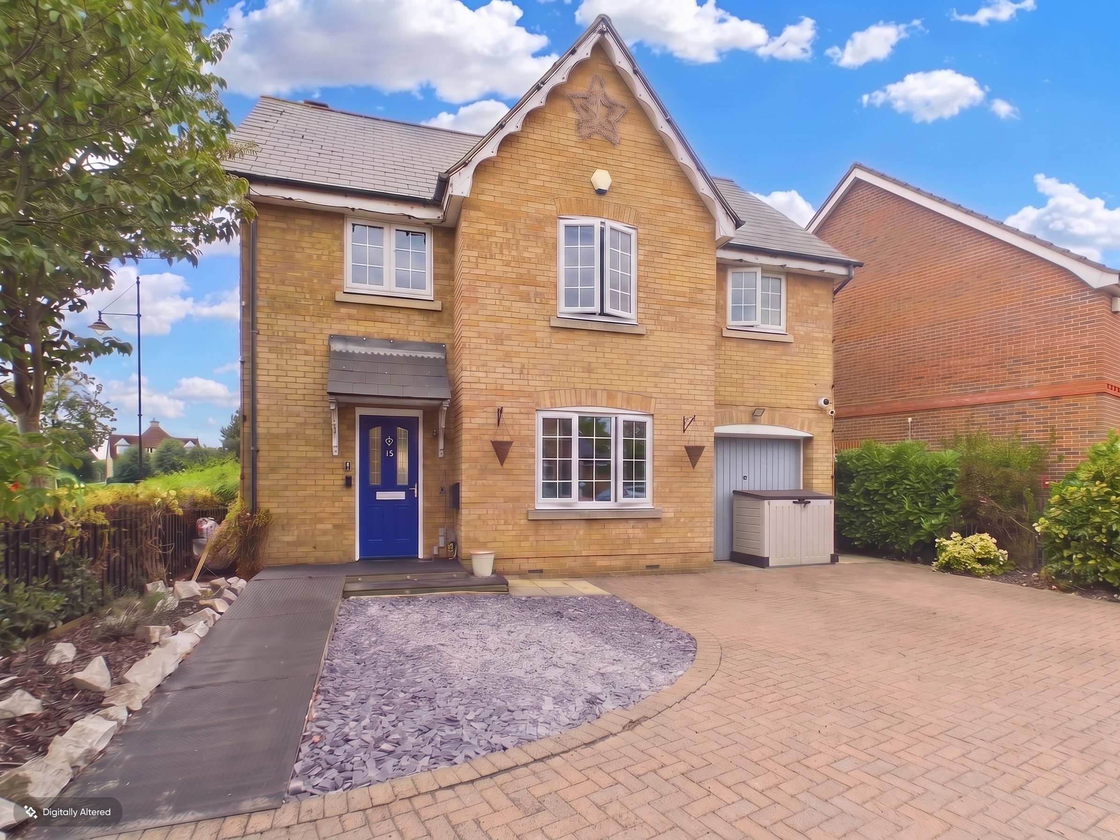
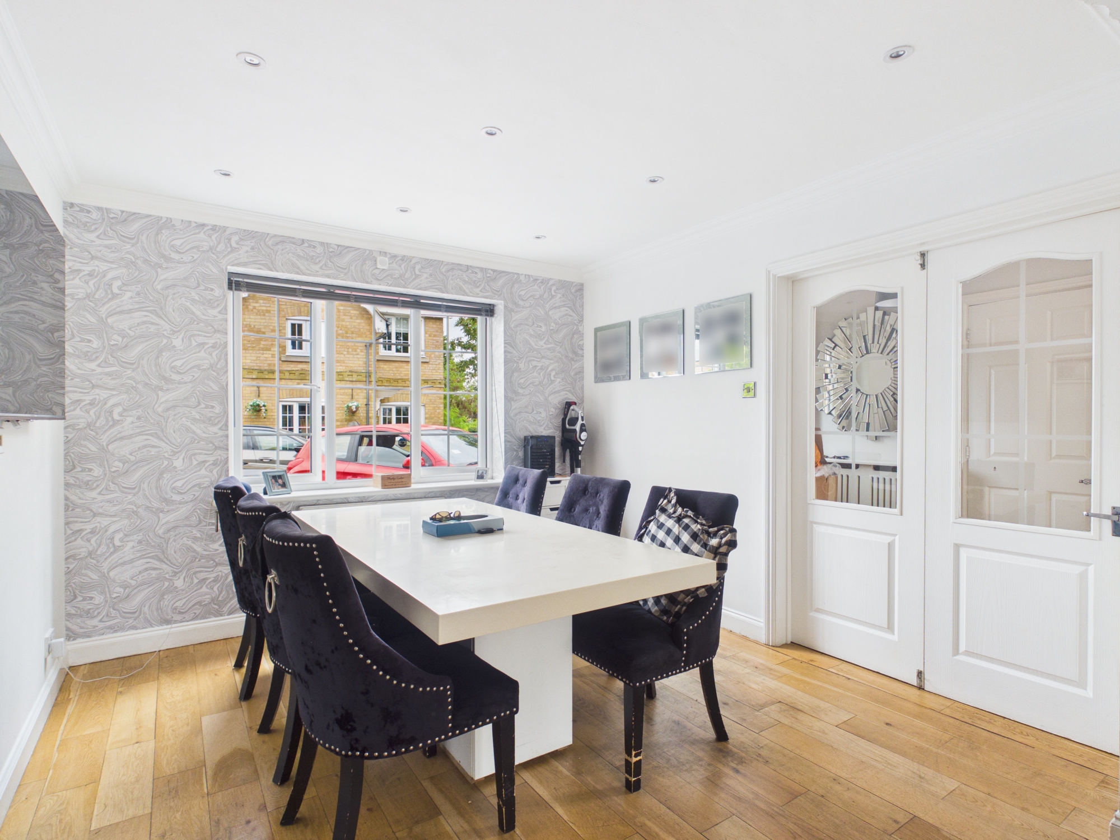
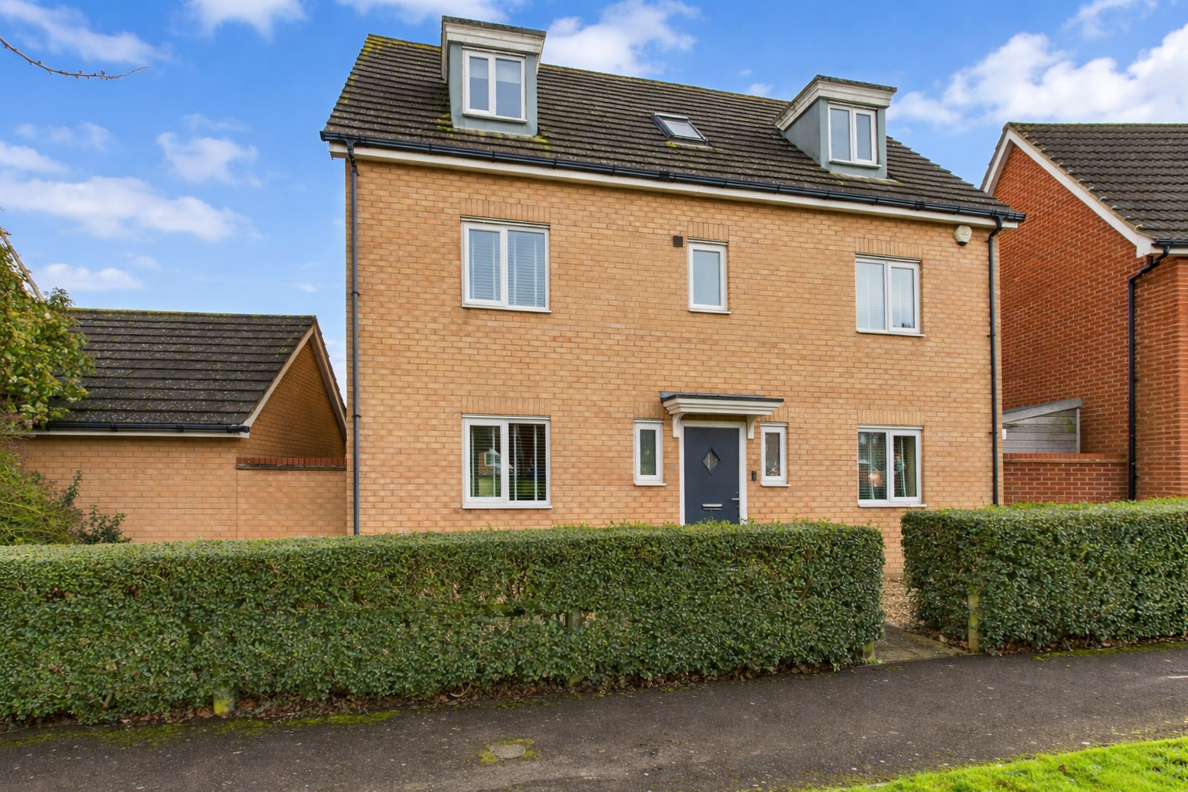
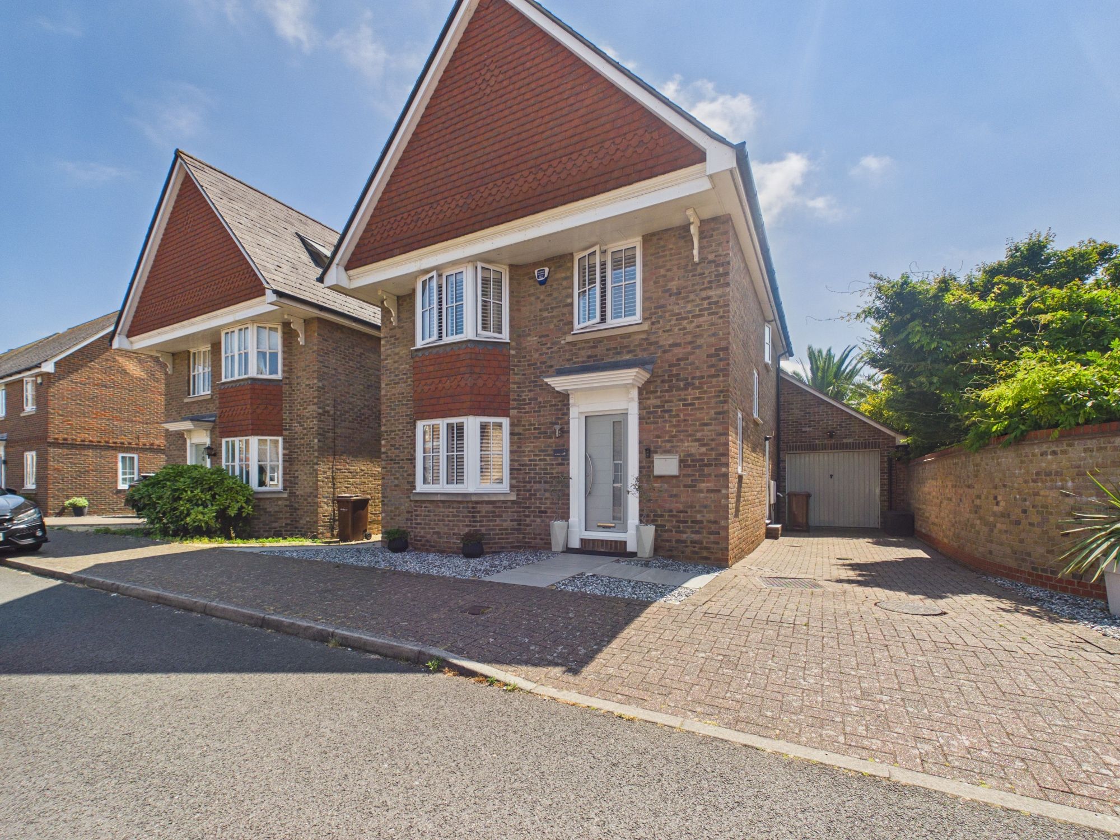
£525,000-£550,000 Situated within a peaceful cul-de-sac on the highly sought-after St Mary's Island, this four-bedroom detached family home offers versatile accommodation, driveway parking and a private, low-maintenance rear garden. Ideally located within walking distance of the Quays, residents can enjoy shops, cafés, restaurants, a cinema, riverside walks and excellent transport links.
About this property
Property highlights
- Four-bedroom detached family home
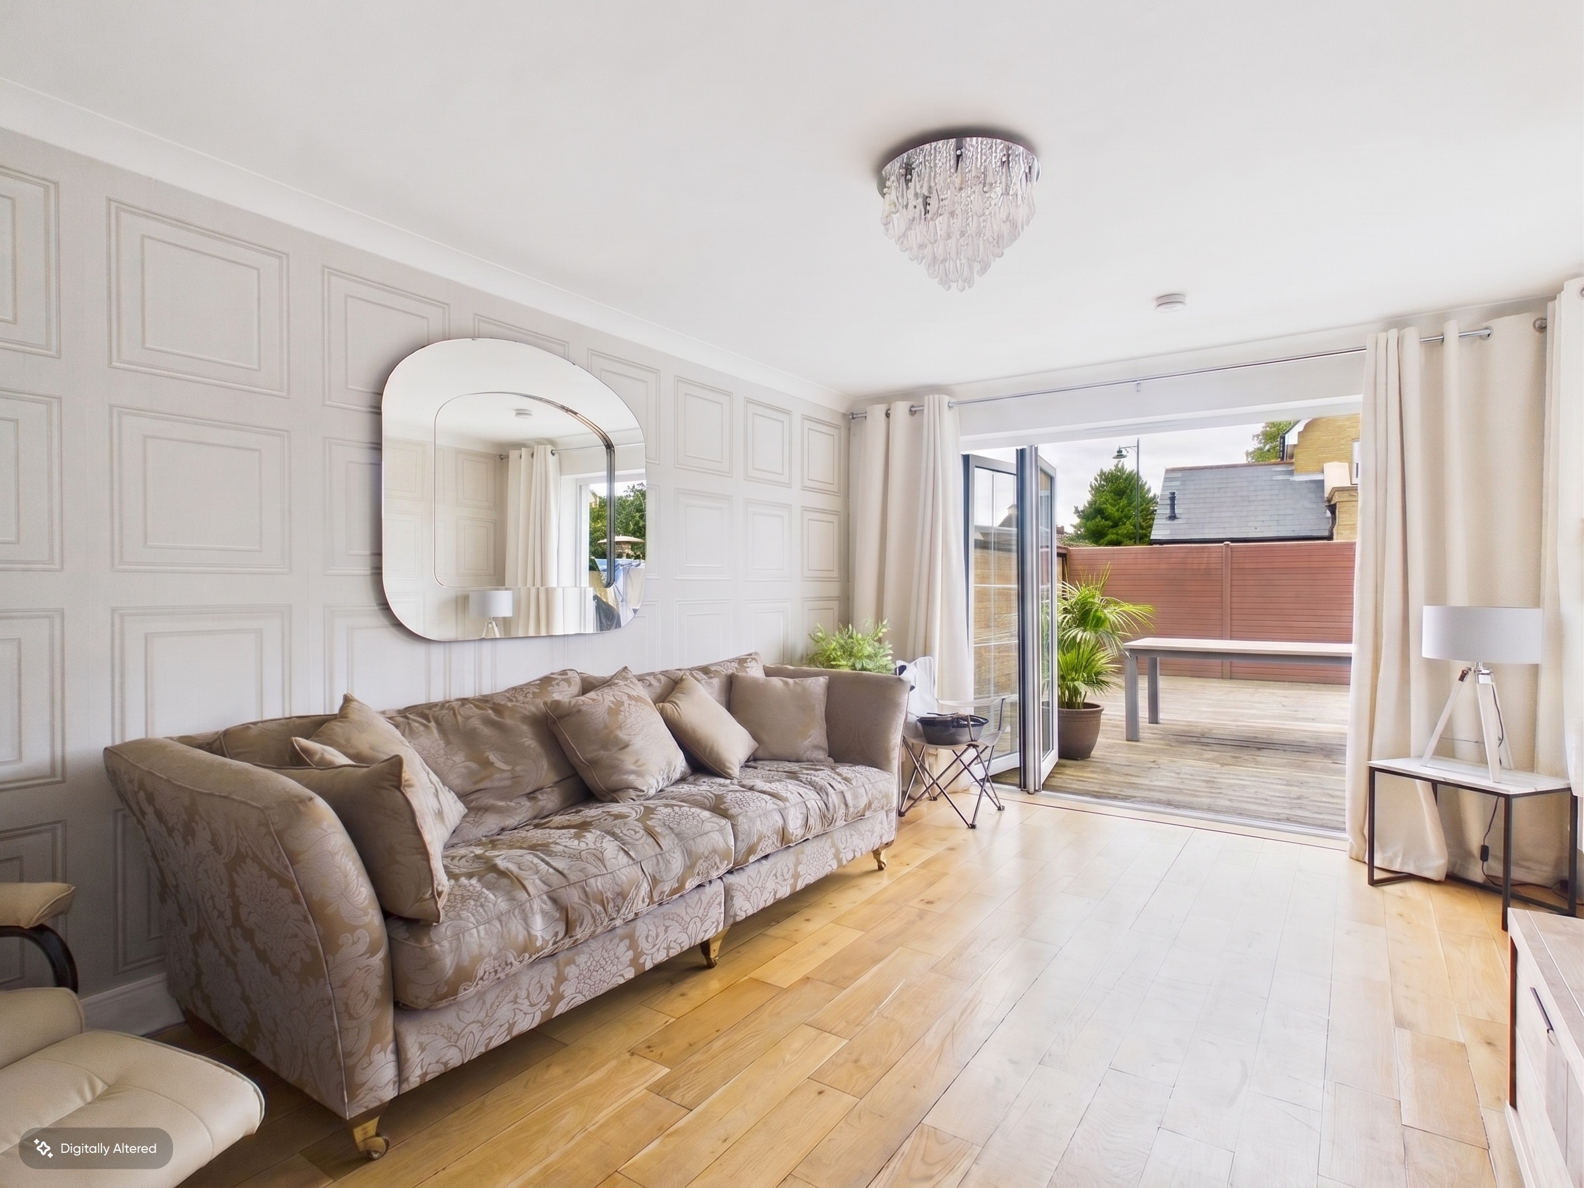
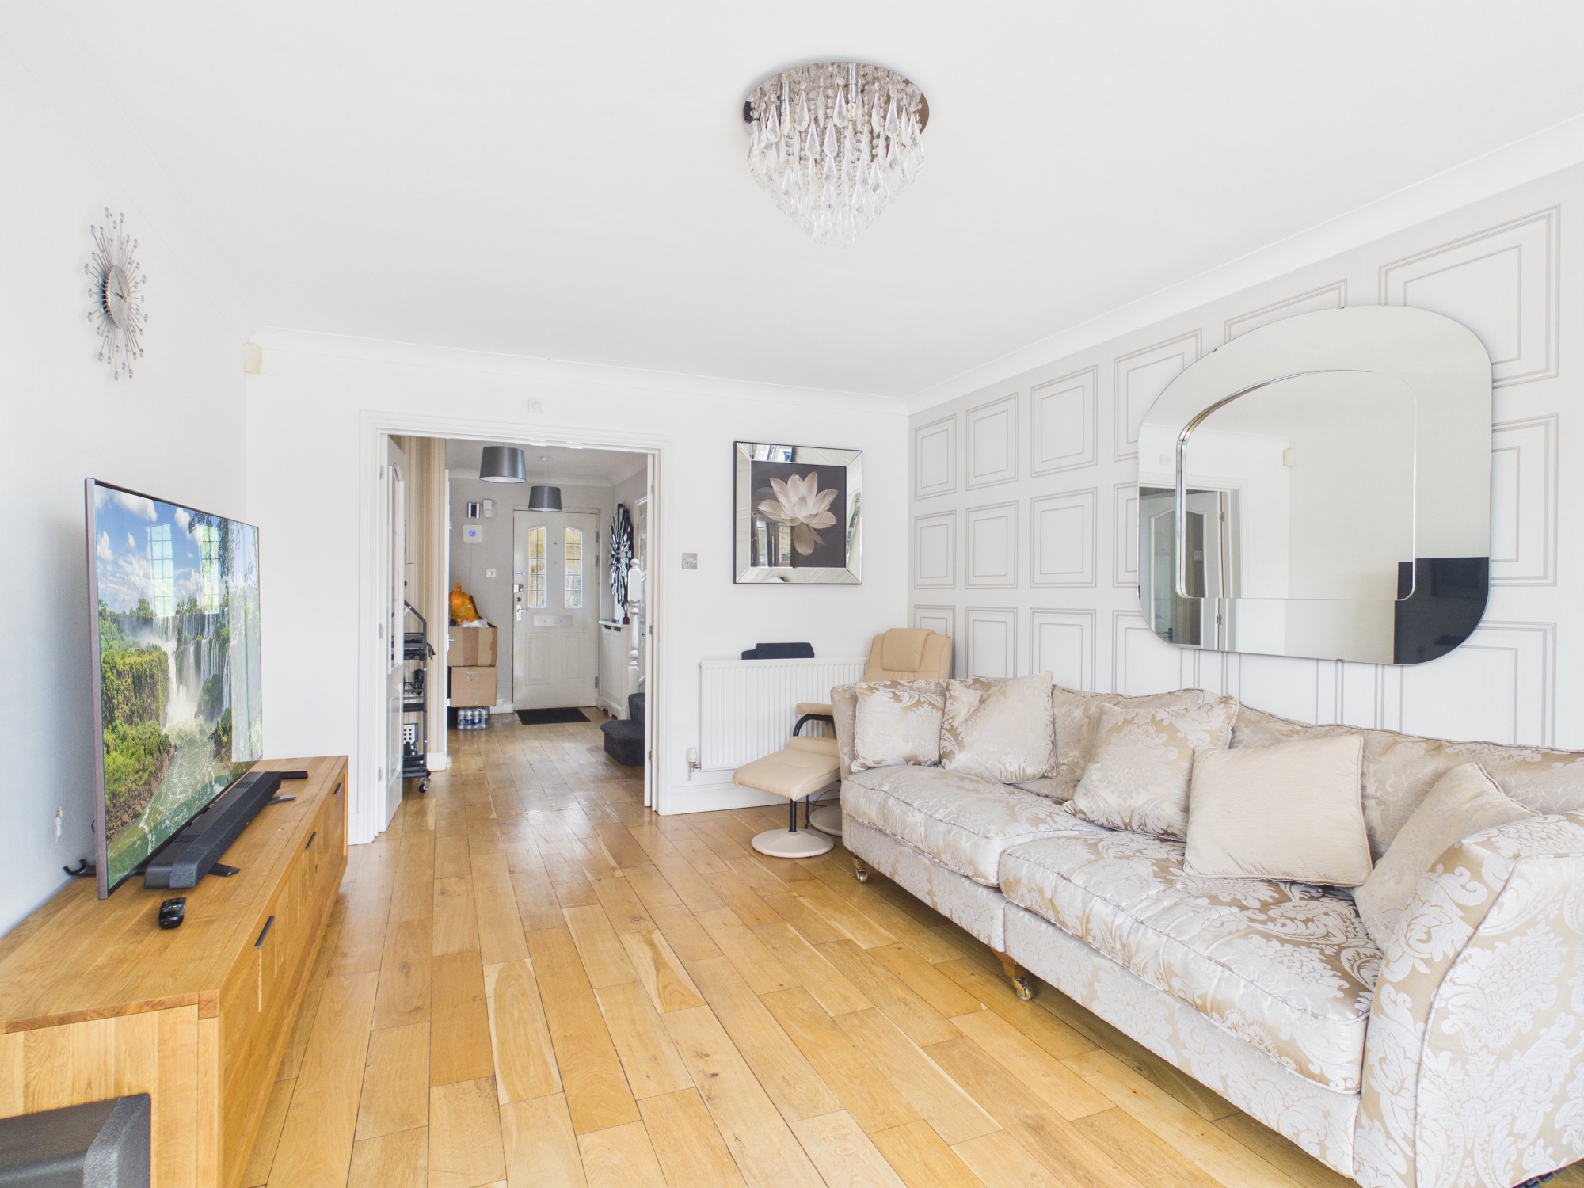
- Spacious living room with double doors
- Modern kitchen/dining room
- Converted garage providing flexible space, currently used for storage and a workshop.
- Principal bedroom with en-suite wet room
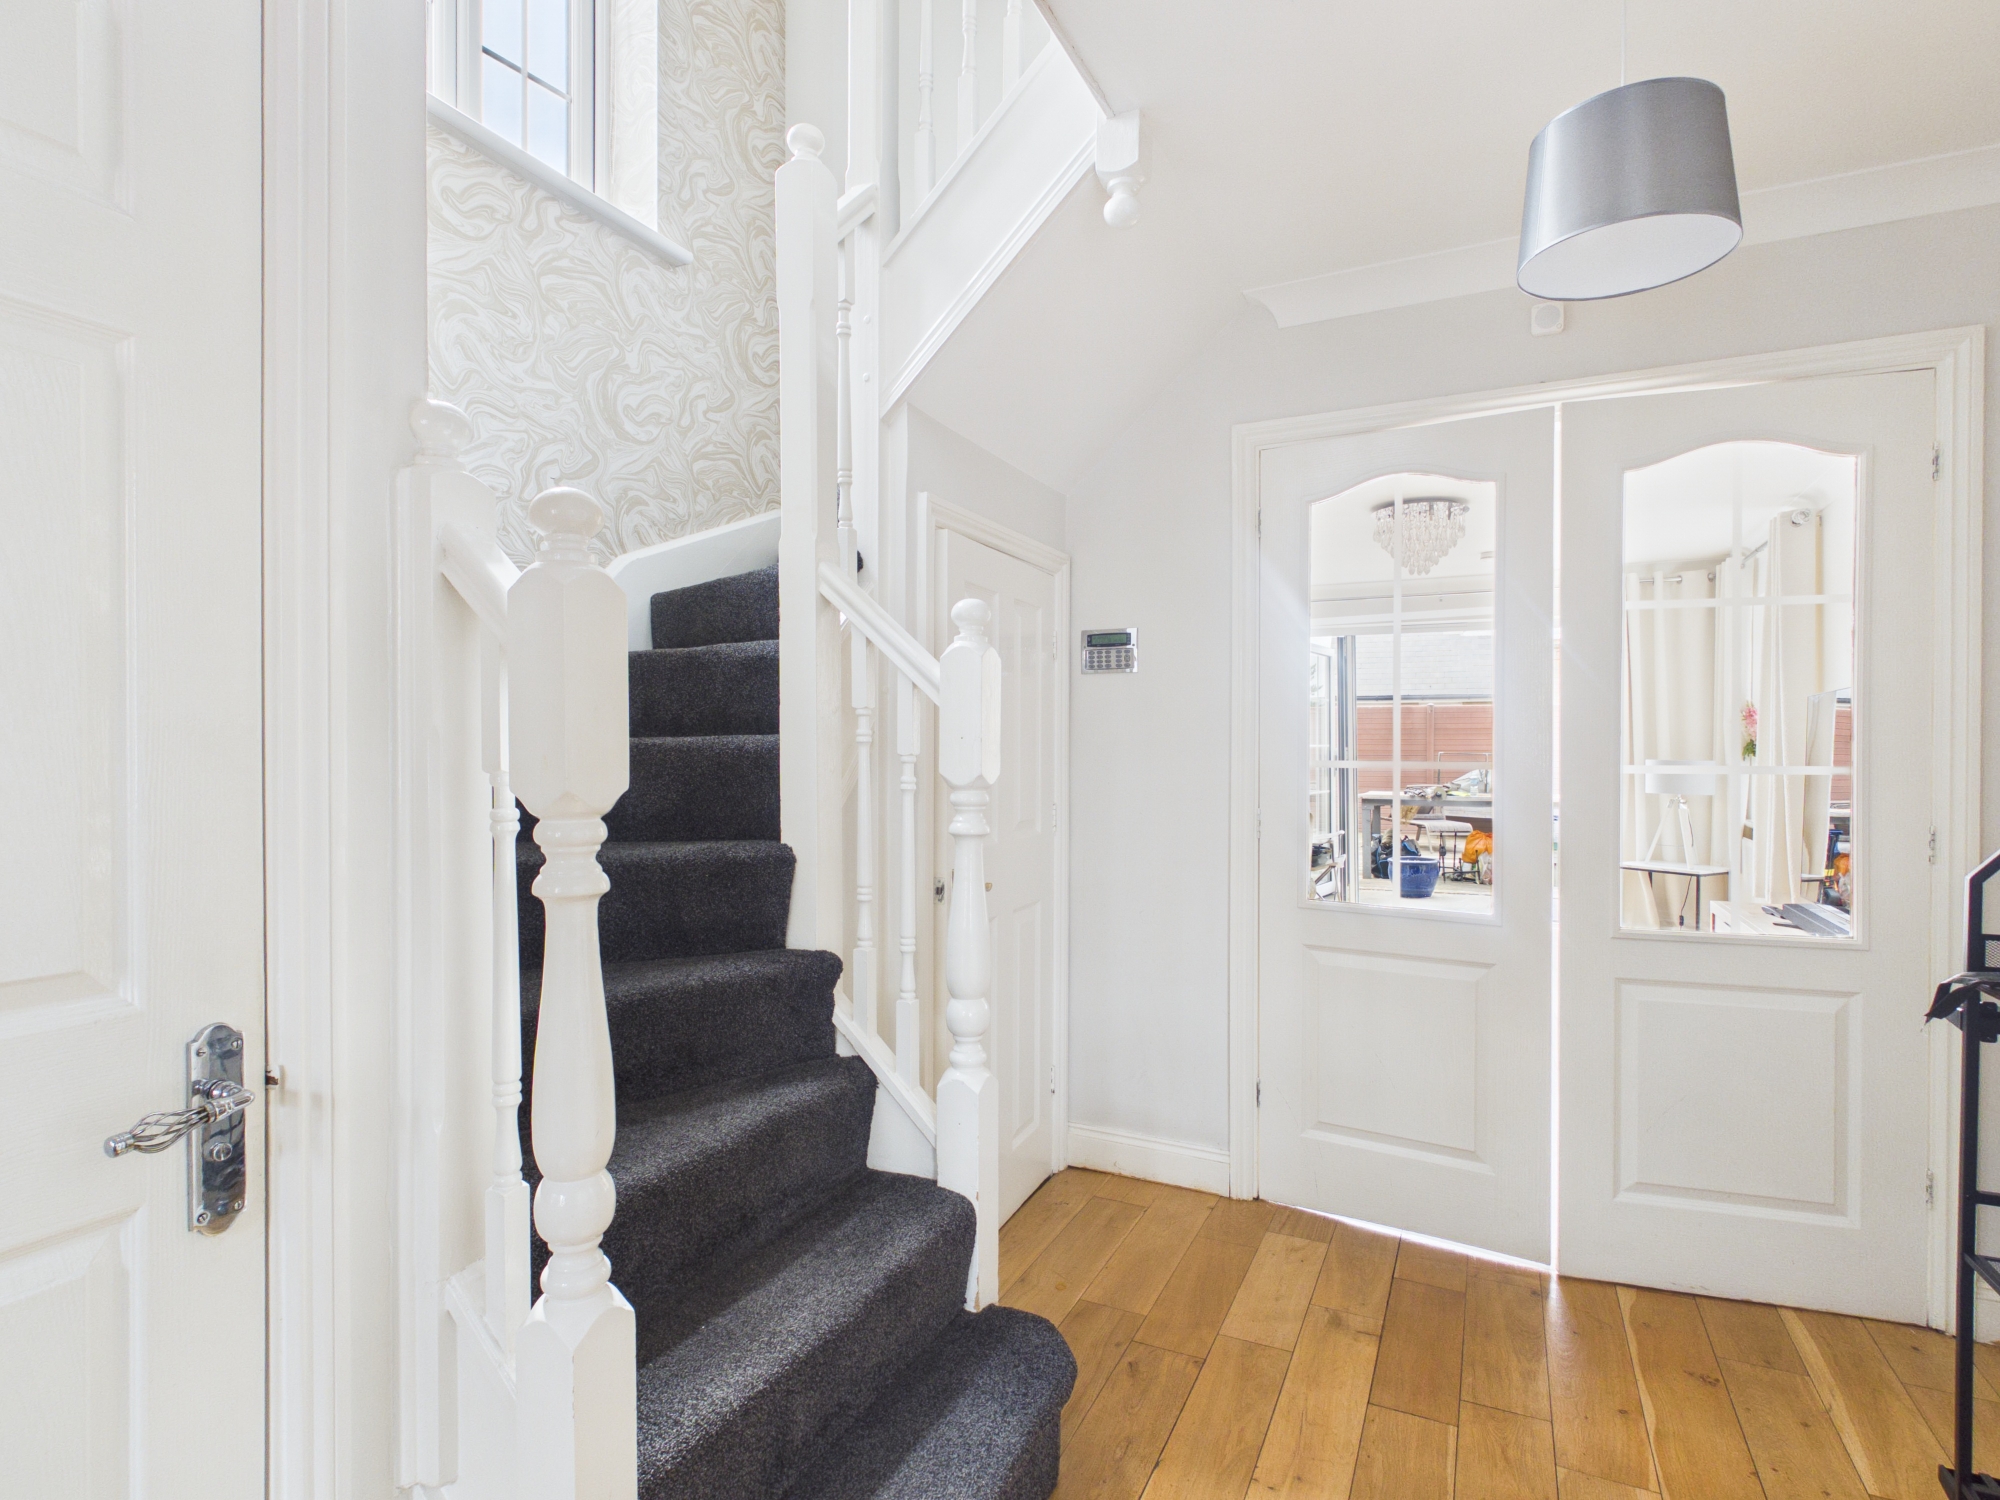
- Excellent built-in storage throughout the property.
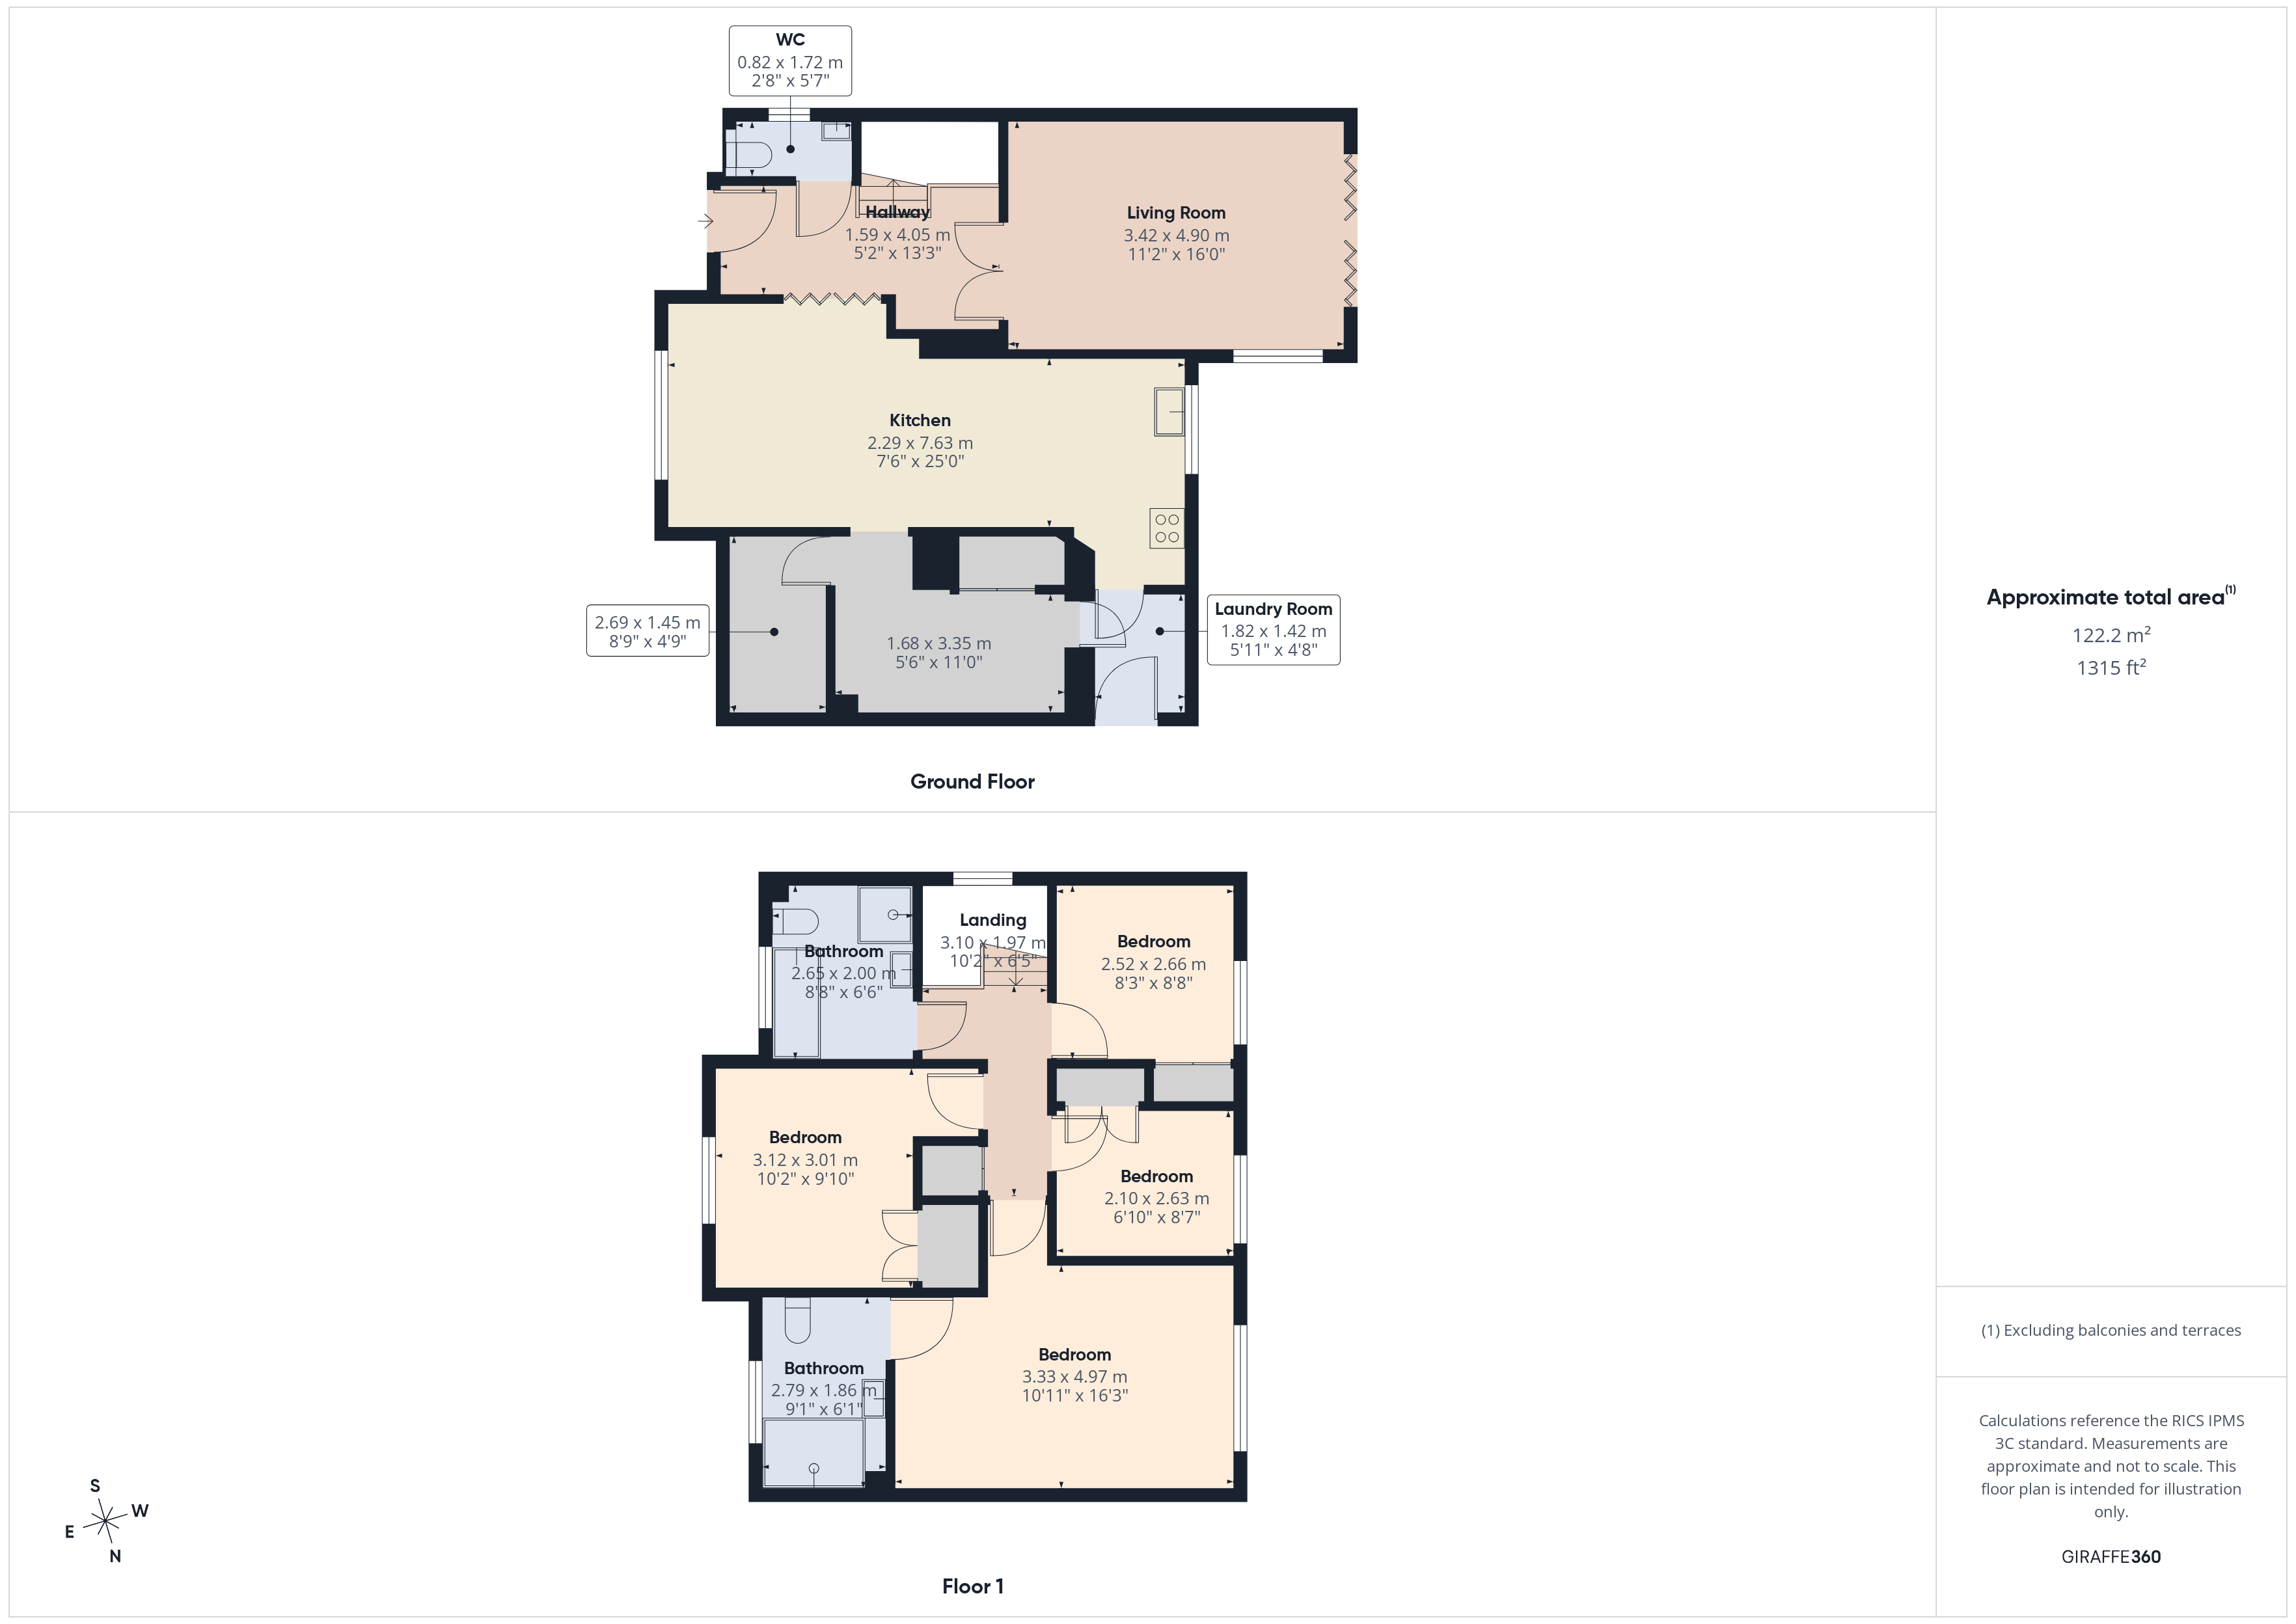
Plans
Energy performance (EPC)
EPC rating D
Energy performance is rated A (most efficient) to G (least). This property is rated D, with potential to reach C.
View full EPC certificateProperty details
- Listed
- 08-05-2026
- Garden / outside space
- Private Garden
- Stamp duty (est)
- £16,250
- Broadband
- Up to 1000 Mbps · typical 900 Mbps
- Gigabit available to 97% of homes
- Ultrafast 100+ Mbps to 97%
- Superfast 30+ Mbps to 98%
Source: Ofcom Connected Nations (Jul 2025, postcode-sector average)
- Reference
- #11387
The neighbourhood
Living in St. Marys Island
Public transport here is mostly local — our in-house data finds around 8 public transport stops within roughly a 10-minute walk, the nearest being St Marys Island Island Way East.
Local-area information is indicative only. Walk times and distances are approximate, straight-line estimates rather than routed journeys. Amenity data is drawn from third-party open sources (OpenStreetMap, TfL and Ofcom) and may be incomplete or out of date. Please verify anything important before relying on it.
Similar properties for sale nearby
Important notice. These particulars are provided as a general guide only and do not form part of any offer or contract. Whilst prepared in good faith and believed to be correct, their accuracy is not guaranteed: all descriptions, dimensions, floor areas, distances and references to condition, tenure, council tax, services and planning permissions are approximate and should not be relied upon as statements of fact. No services, appliances, fixtures or fittings have been tested, and no warranty is given as to their condition or that they are fit for purpose. Photographs, floor plans and virtual tours are for illustration only and may not reflect the current state of the property. Any prospective buyer or tenant should satisfy themselves by inspection, survey and their own enquiries as to all information before entering into any commitment.