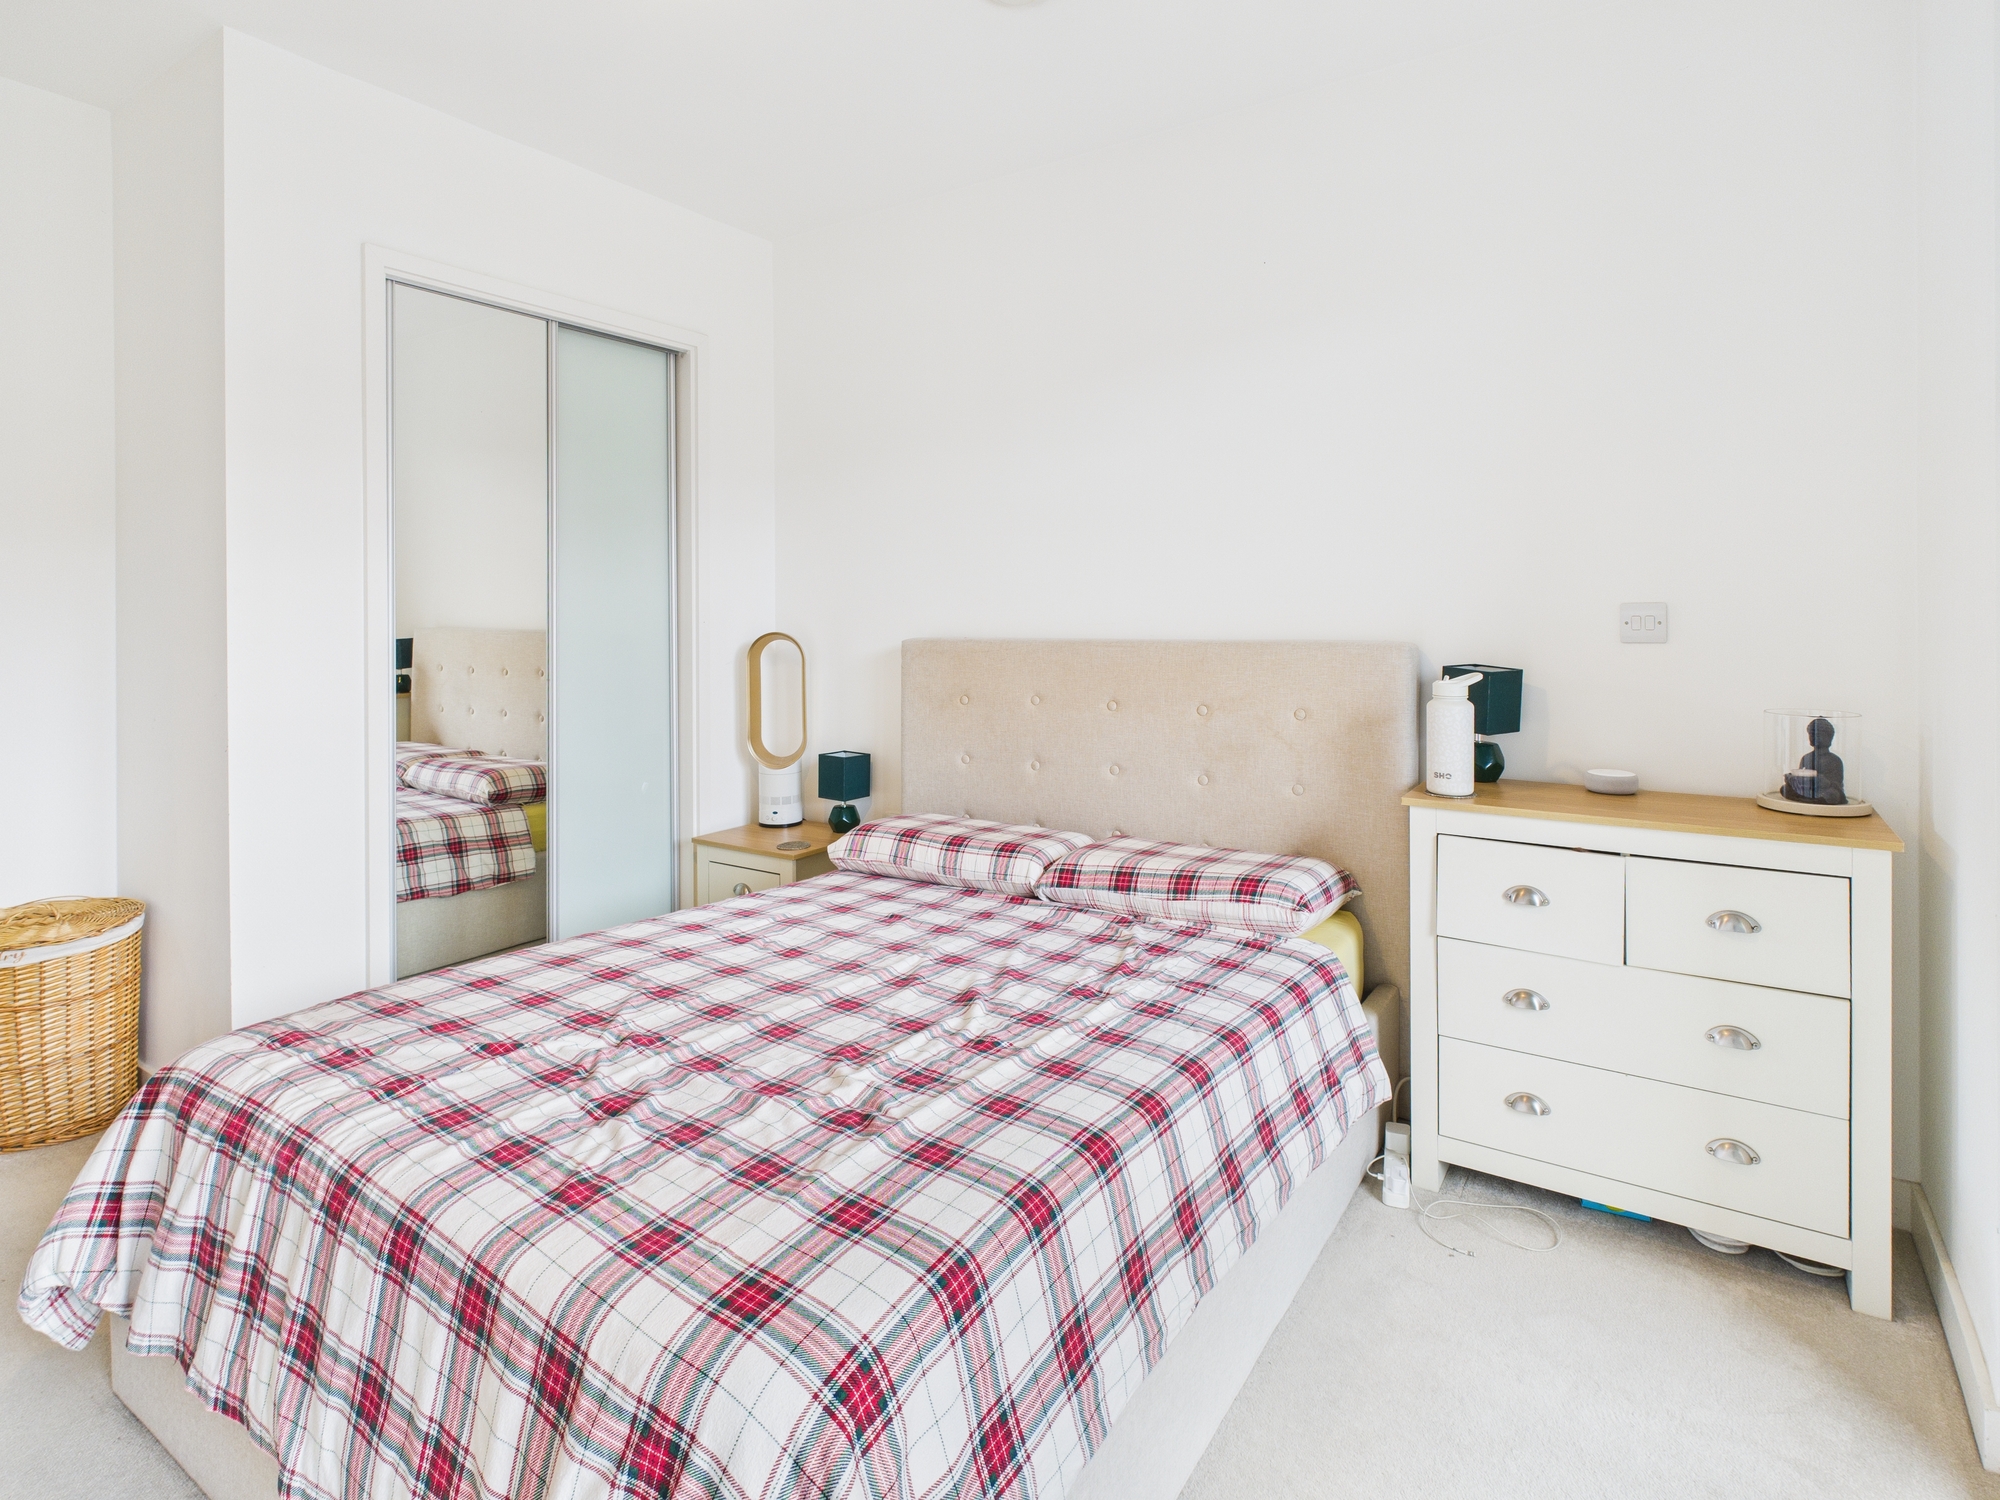
Charming 1-bedroom apartment in Westferry Road, London, E14. Modern living space with off-street parking, close to schools, supermarkets, and dining options.
About this property
Stylish One-Bedroom Apartment, Bute House, Westferry Road This beautifully presented one-bedroom apartment in the sought-after Bute House development offers modern city living at its finest. Perfectly positioned on Westferry Road, the property enjoys close proximity to Canary Wharf and the River Thames, combining contemporary design with comfort and convenience. It is an ideal choice for first-time buyers, young professionals, or investors seeking a well-connected London home.
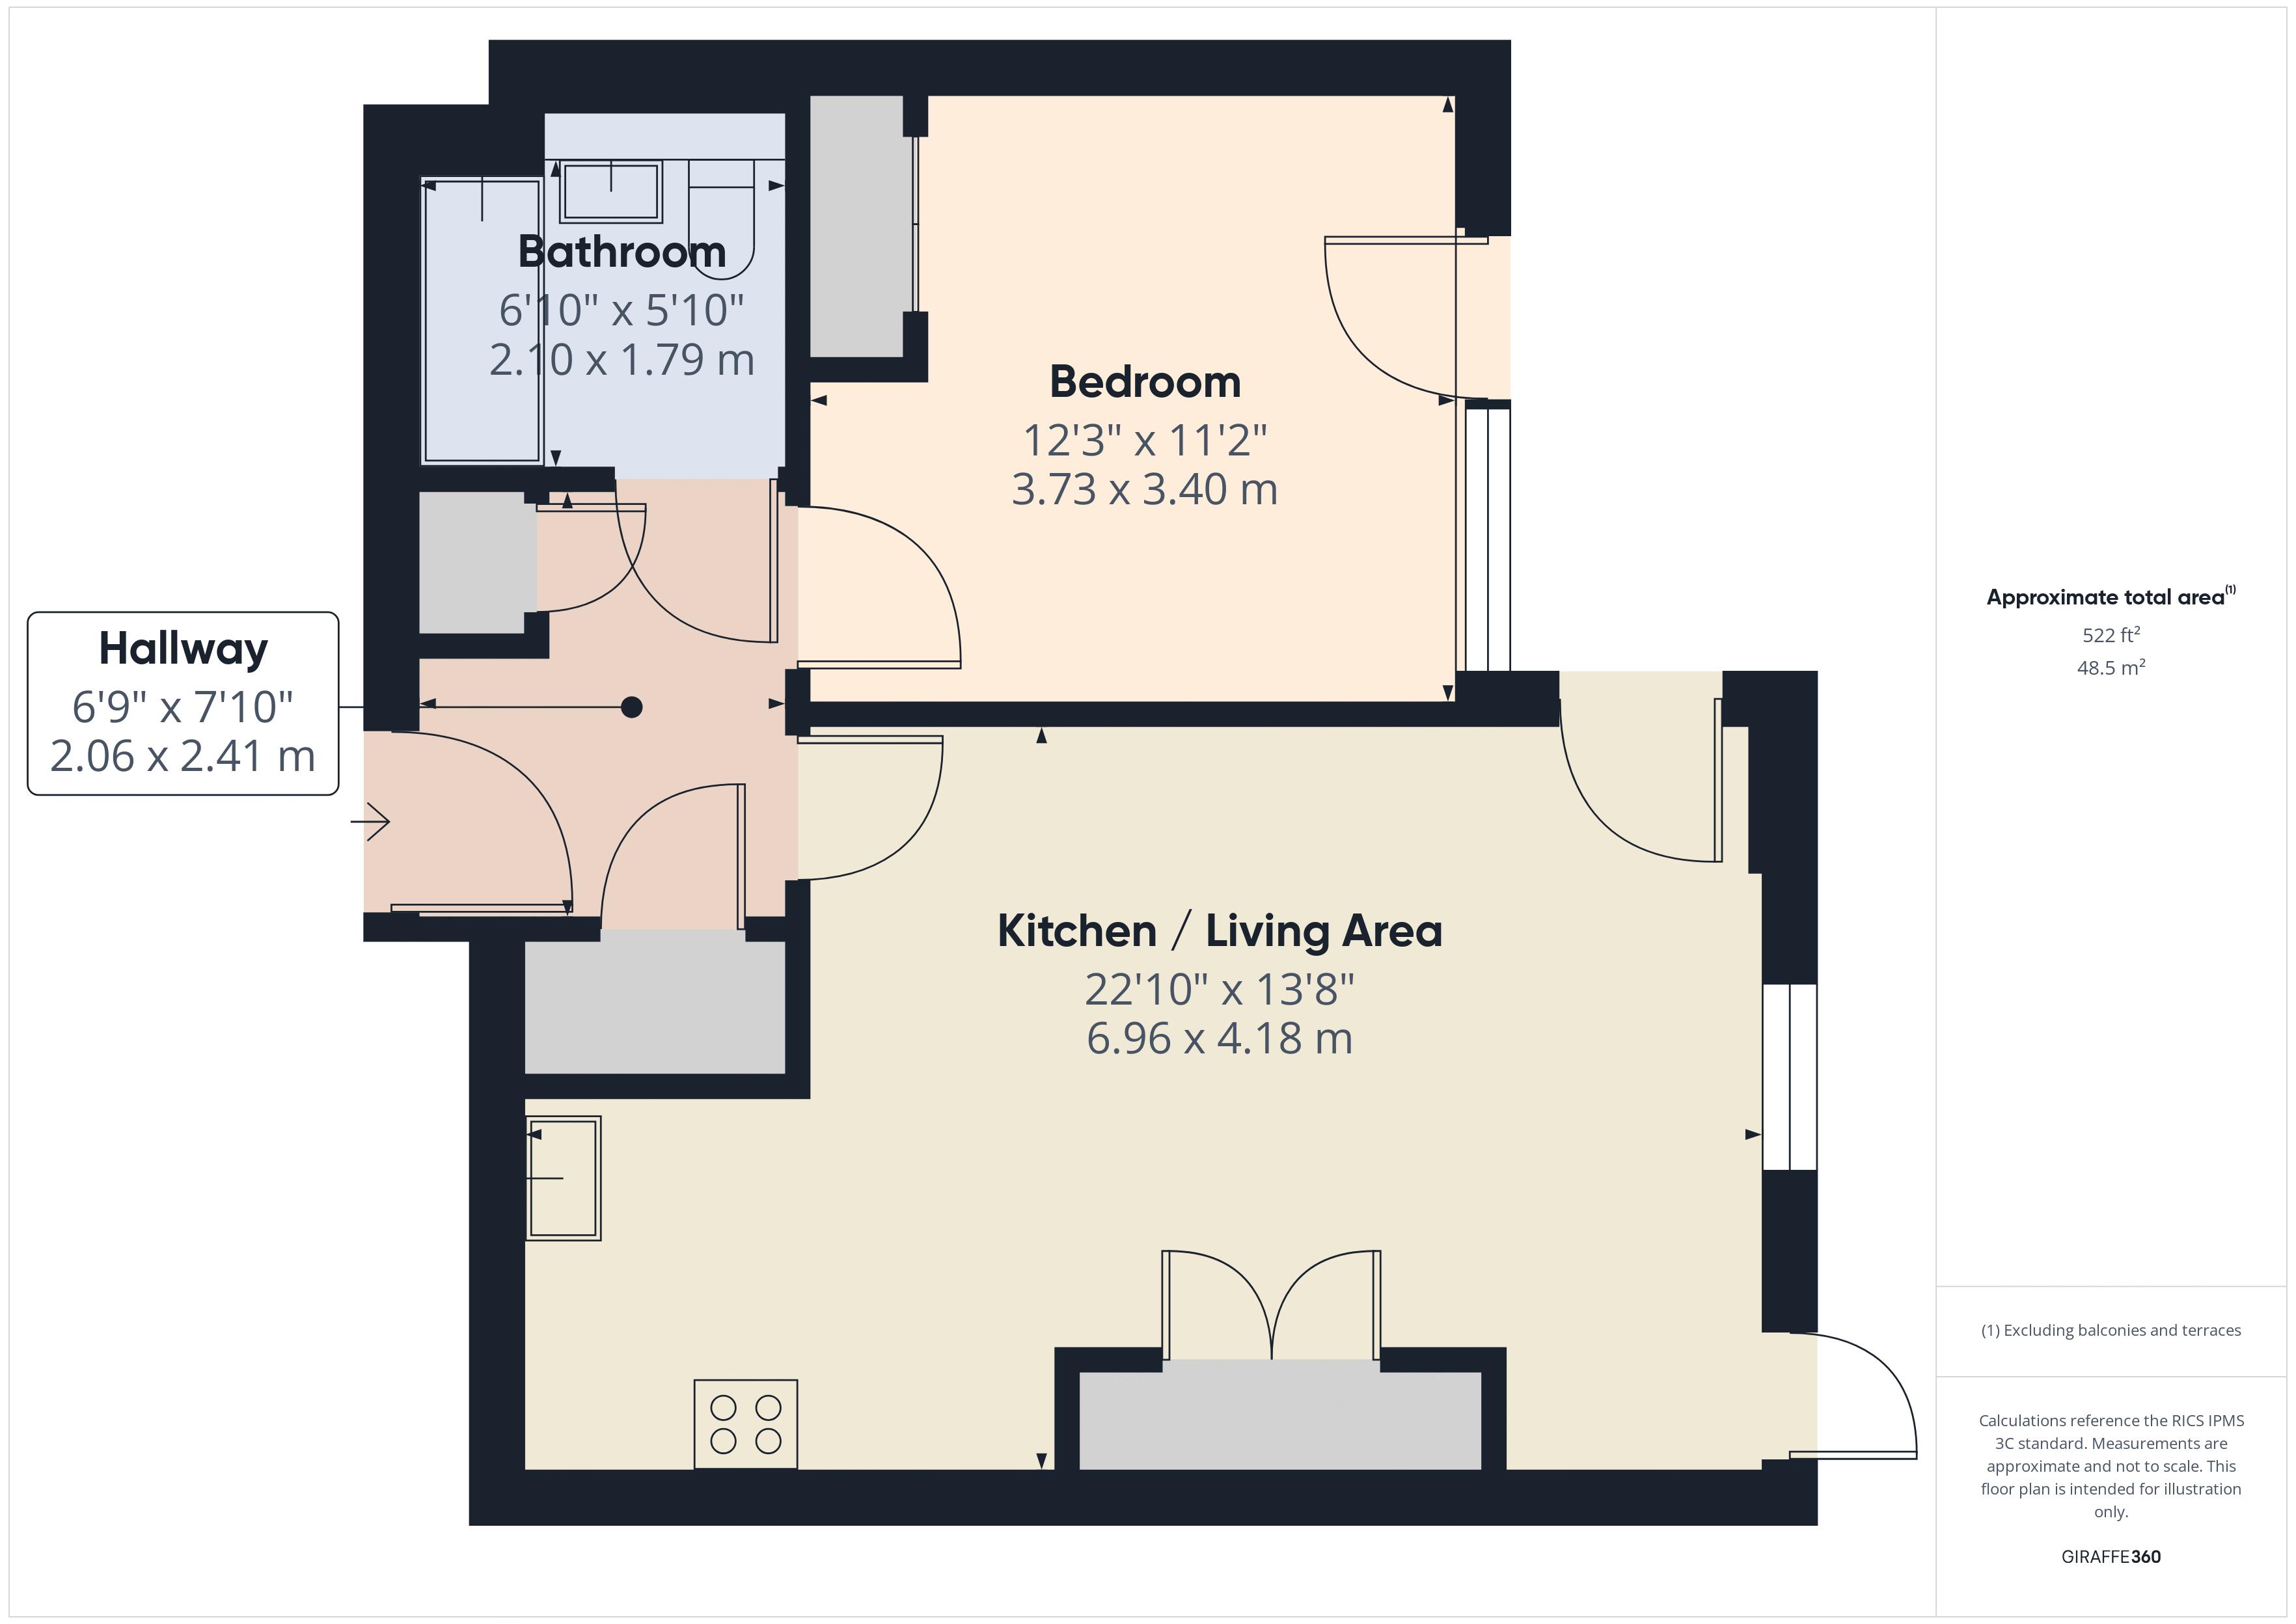
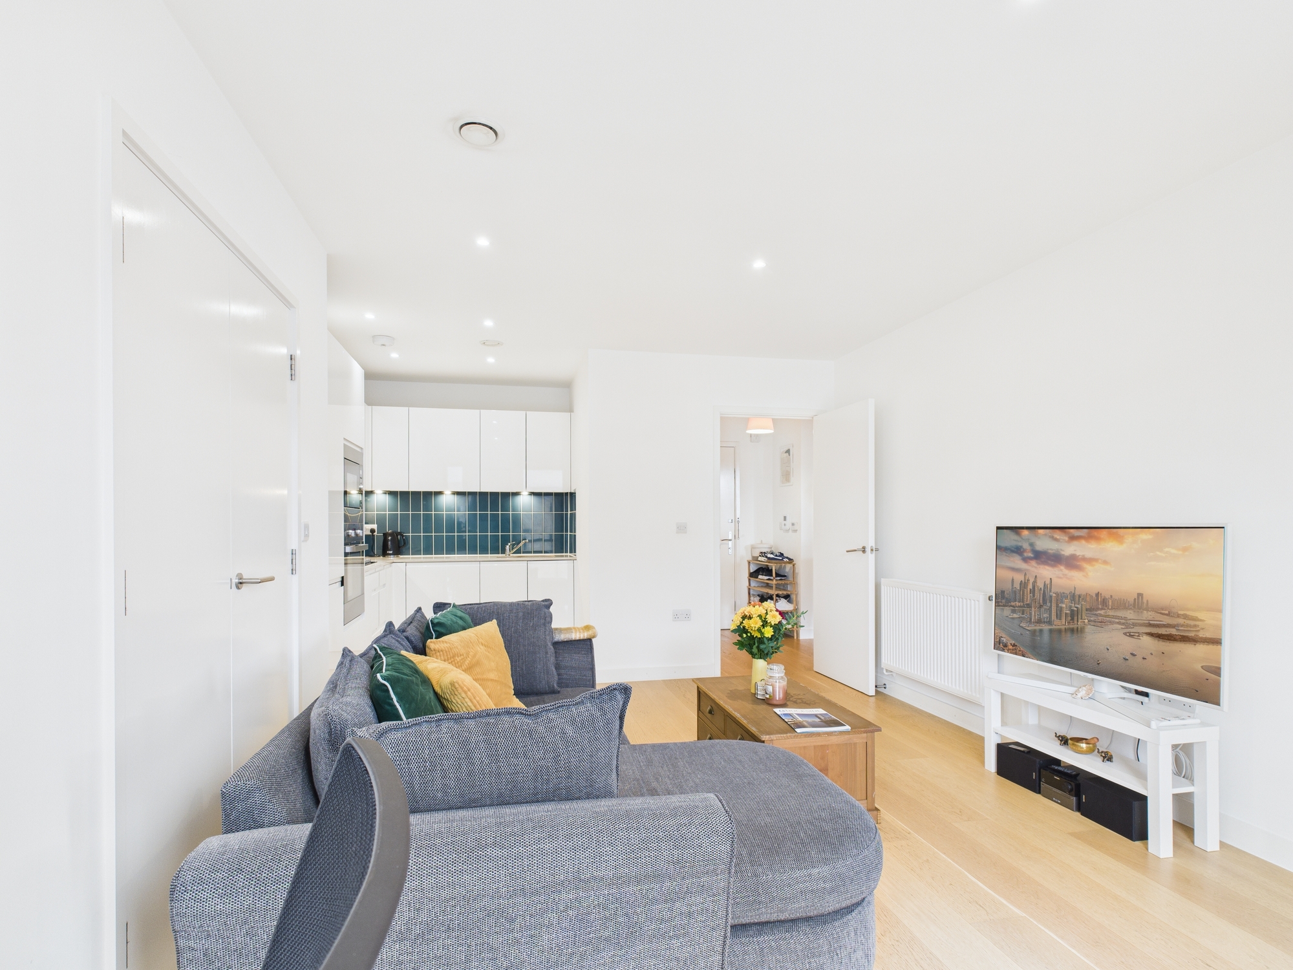
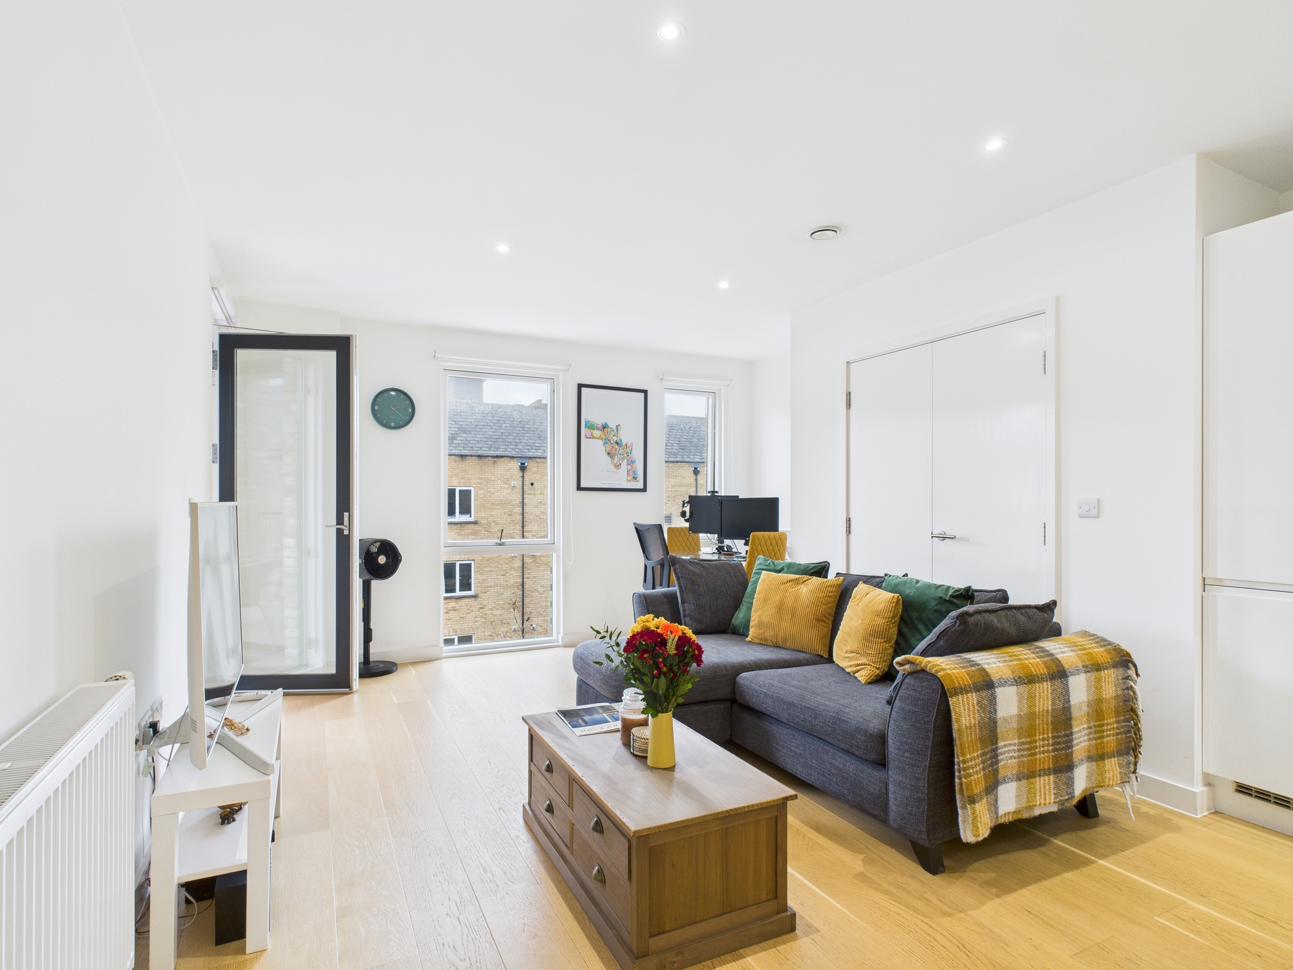
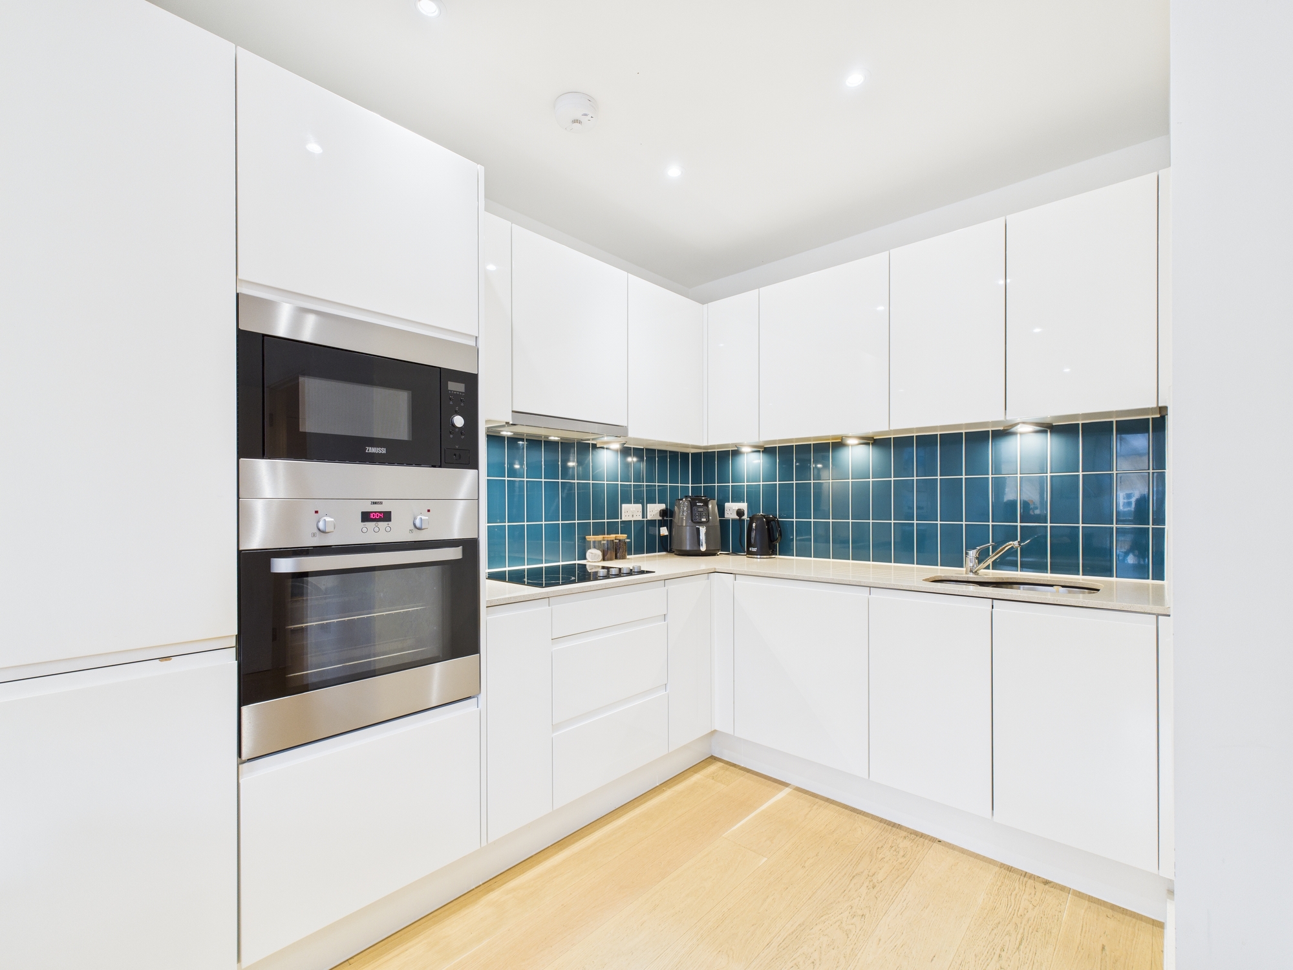
The apartment features a bright and spacious open-plan living area with large windows that fill the space with natural light. The modern kitchen is fitted with quality integrated appliances and a clean, contemporary finish, creating the perfect setting for cooking and entertaining. The bedroom is a standout feature, with expansive windows that flood the space with natural light and a door leading directly out to the private balcony perfect for enjoying morning coffee or evening relaxation.
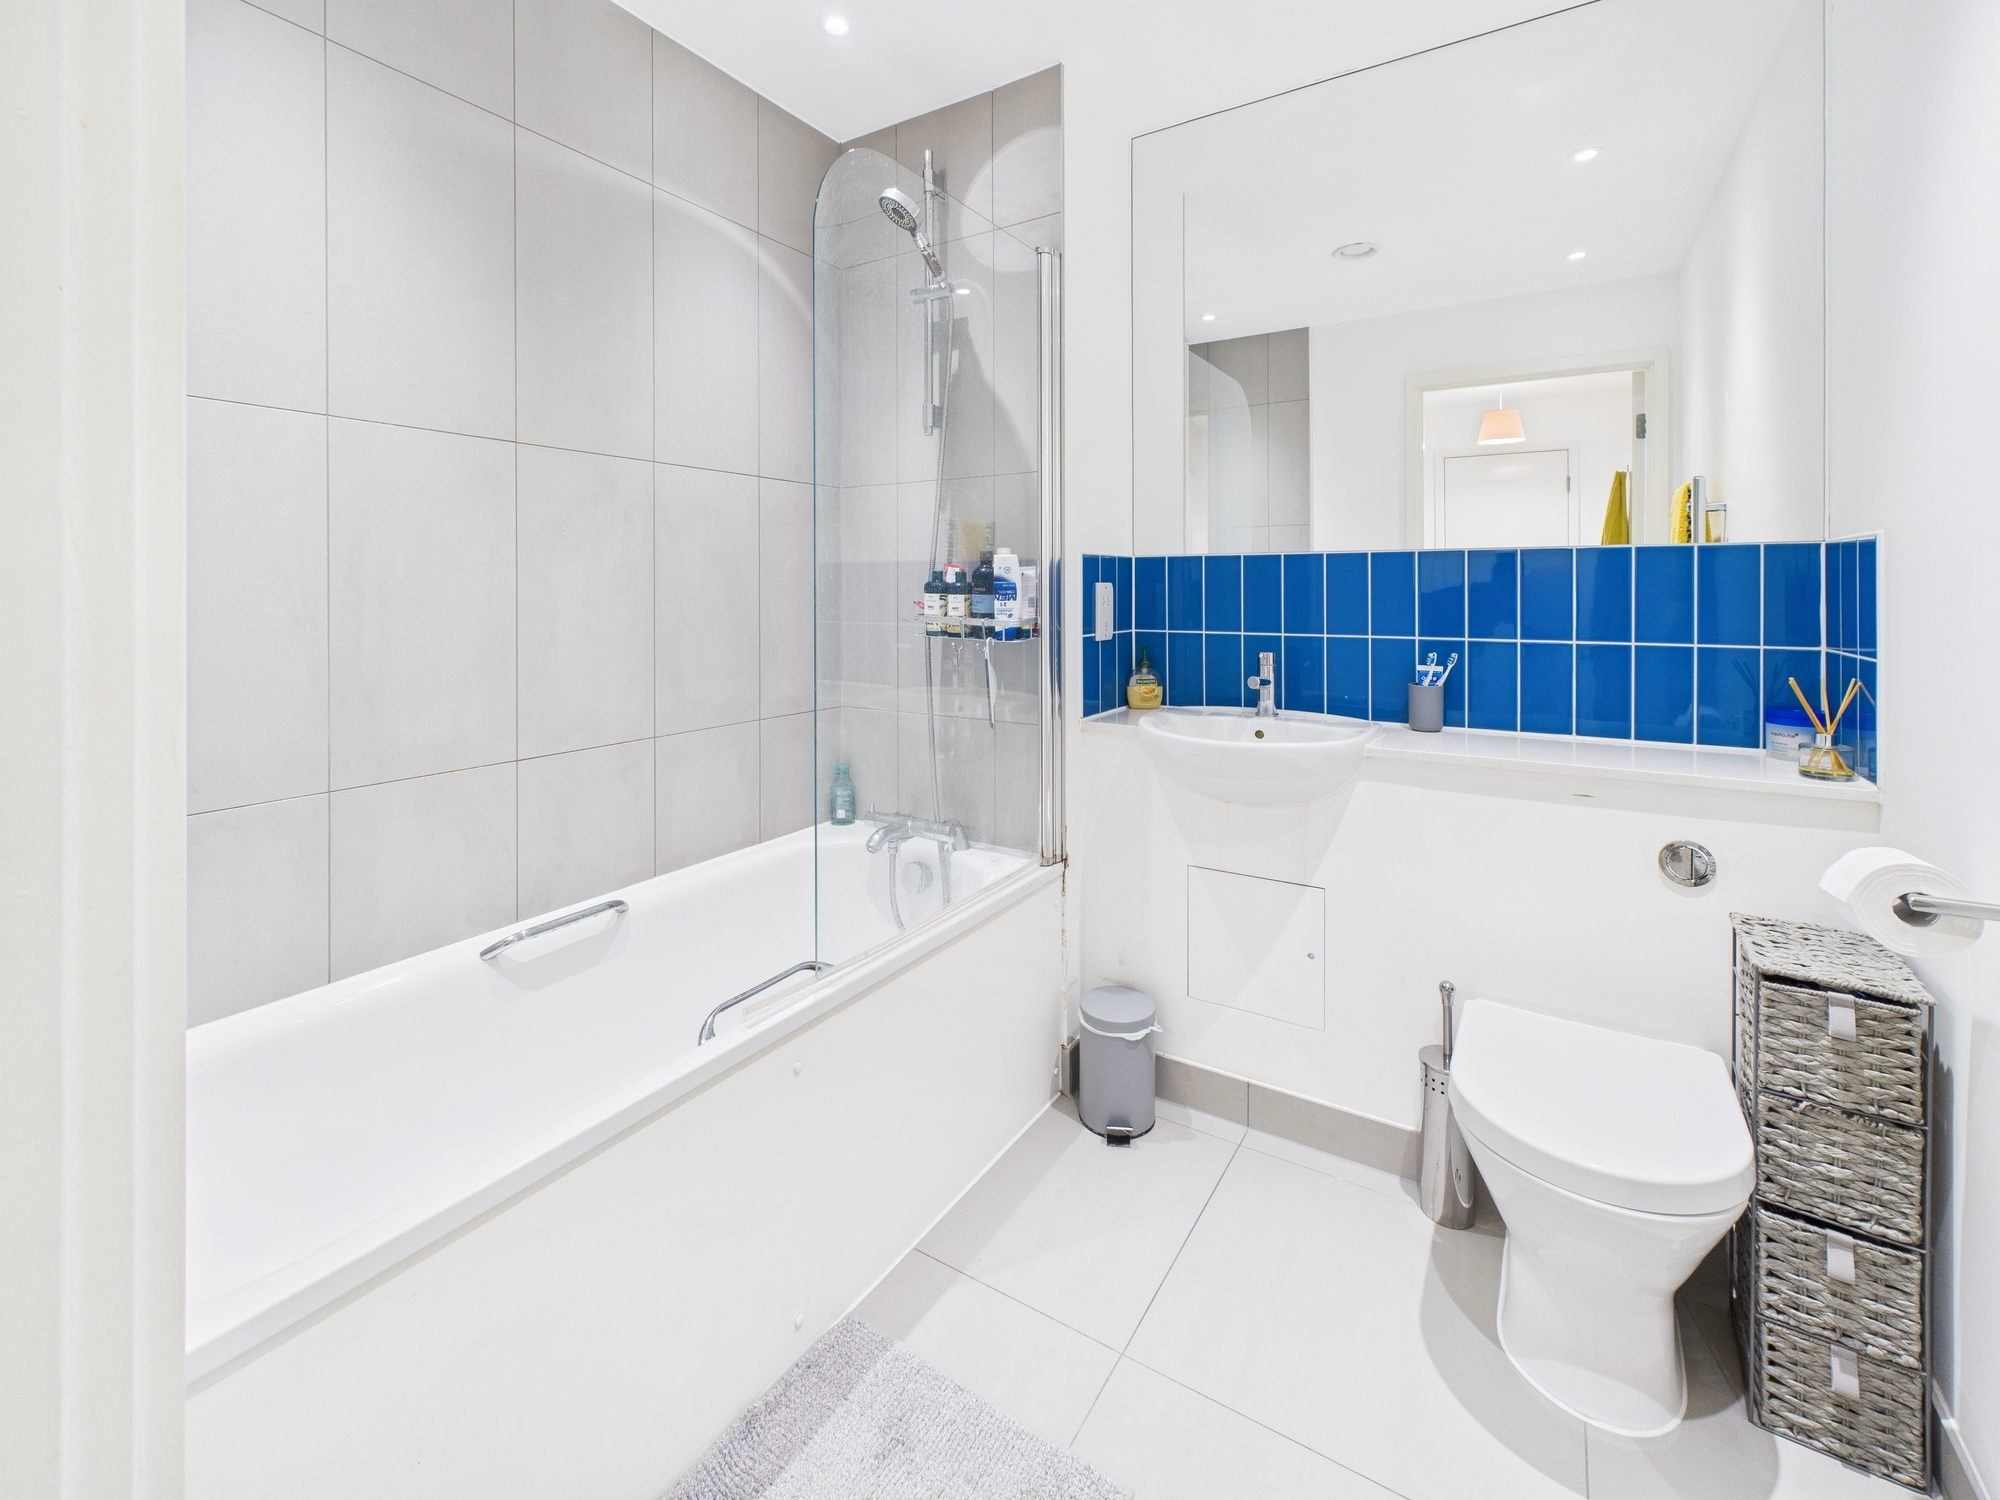
A built-in wardrobe provides excellent storage and helps maximise space, maintaining a sleek and uncluttered look. The bathroom is finished to a high standard with a modern design that complements the rest of the apartment. Residents of Bute House benefit from secure entry, lift access, and well-maintained communal areas. The development is superbly located within walking distance of Westferry DLR and Canary Wharf stations, providing fast and easy links to the City and central London. The area also offers an array of amenities including riverside walks, cafes, restaurants, shops, and leisure facilities, ensuring everything you need is close at hand.
Tenure - Leasehold - Shared Ownership
Service Charge: £3796.20
Rent: £588.66
Ground Rent: N/A
EPC Rating - B
Council tax band - D
This property is being offered on a 50% shared ownership basis(£190,000) FIXED PRICE, meaning you will purchase a 50% share of the home and pay rent on the remaining 50% to the housing association (or relevant landlord). Shared ownership provides an affordable way to get onto the property ladder, allowing you to own part of the property now with the option to purchase additional shares in the future (known as “staircasing”), potentially up to full ownership.
The information we hold for this property is obtained from the Vendor (the person or company selling the property). Anyone interested in this property is advised to obtain verification on all points from their Solicitor or Surveyor. Reference to the Tenure of this property is based on information supplied by the Vendor. Any Buyer(s) is/are advised to obtain verification from their Solicitor. We have not tested any apparatus, equipment, fixtures and fittings and so cannot verify that they are in working order or fit for purpose. Please do not rely on this information when deciding to proceed. Island Homes are members of The Property Ombudsman & our Client Money Protection provider is Propertymark.
Property highlights
Modern development
Secure building with lift access.
Close to riverside path & green routes
Spacious open-plan living, dining and kitchen area, designed for modern lifestyle.
Deptford station is approximately a 15-minute walk away, and our in-house data finds around 21 public transport stops within roughly a 10-minute walk.
~15 min walkTo Deptford
25 schoolsWithin 1 mi · 3 outstanding
~12 placesShops & eats within 5 min
You are here · E14
Local-area information is indicative only. Walk times and distances are
approximate, straight-line estimates rather than routed journeys. Amenity
data is drawn from third-party open sources (OpenStreetMap, TfL and Ofcom)
and may be incomplete or out of date. Please verify anything important
before relying on it.
Important notice. These particulars are provided as a general guide
only and do not form part of any offer or contract. Whilst prepared in good faith and
believed to be correct, their accuracy is not guaranteed: all descriptions, dimensions,
floor areas, distances and references to condition, tenure, council tax, services and
planning permissions are approximate and should not be relied upon as statements of fact.
No services, appliances, fixtures or fittings have been tested, and no warranty is given
as to their condition or that they are fit for purpose. Photographs, floor plans and
virtual tours are for illustration only and may not reflect the current state of the
property. Any prospective buyer or tenant should satisfy themselves by inspection, survey
and their own enquiries as to all information before entering into any commitment.
1 / 1Esc to close
£
£
%
Rate shown is a representative UK average as of May 2026, for illustration only — edit it to a rate you've been quoted.
Mortgage amount£161,500
£847/mo
Illustrative monthly repayment
This calculator gives an illustration only, based on the figures you enter. It is not financial advice, a mortgage quote, or an offer of a loan. Actual rates and repayments depend on your circumstances, the lender and the type of mortgage. Your home may be repossessed if you do not keep up repayments on a mortgage. Before making any decision, seek advice from an FCA-regulated mortgage adviser.
£
—
Estimated stamp duty (SDLT)
Effective rate—
England & Northern Ireland (SDLT), standard residential rates as of April 2025. Scotland (LBTT) and Wales (LTT) differ.
An illustration only based on standard SDLT bands — it is not tax advice. Your actual liability depends on your circumstances (e.g. non-resident surcharge, mixed-use, linked transactions, reliefs). Confirm with your solicitor or a tax adviser, or use HMRC's official calculator.
£
£
£
—
Gross annual yield
Annual rent—
Net yield (after costs)—
Gross yield = annual rent ÷ price. Enter your own rent estimate; add annual costs for a net figure.
An illustration only — not investment advice or a rental valuation. Actual rent, void periods, costs and returns vary. Speak to our lettings team for a realistic rental appraisal.
£190,000
441 Westferry Road, London, Greater London, E14 · 1 bed